
BEDS4
BATHS2 full 1 partial
SQUARE FEET2,404
MLS#12729588
STATUSNew
PROPERTY TYPEResidential - Single Family
SUBDIVISIONButtonwood
SCHOOLDistrict 108
Property Description
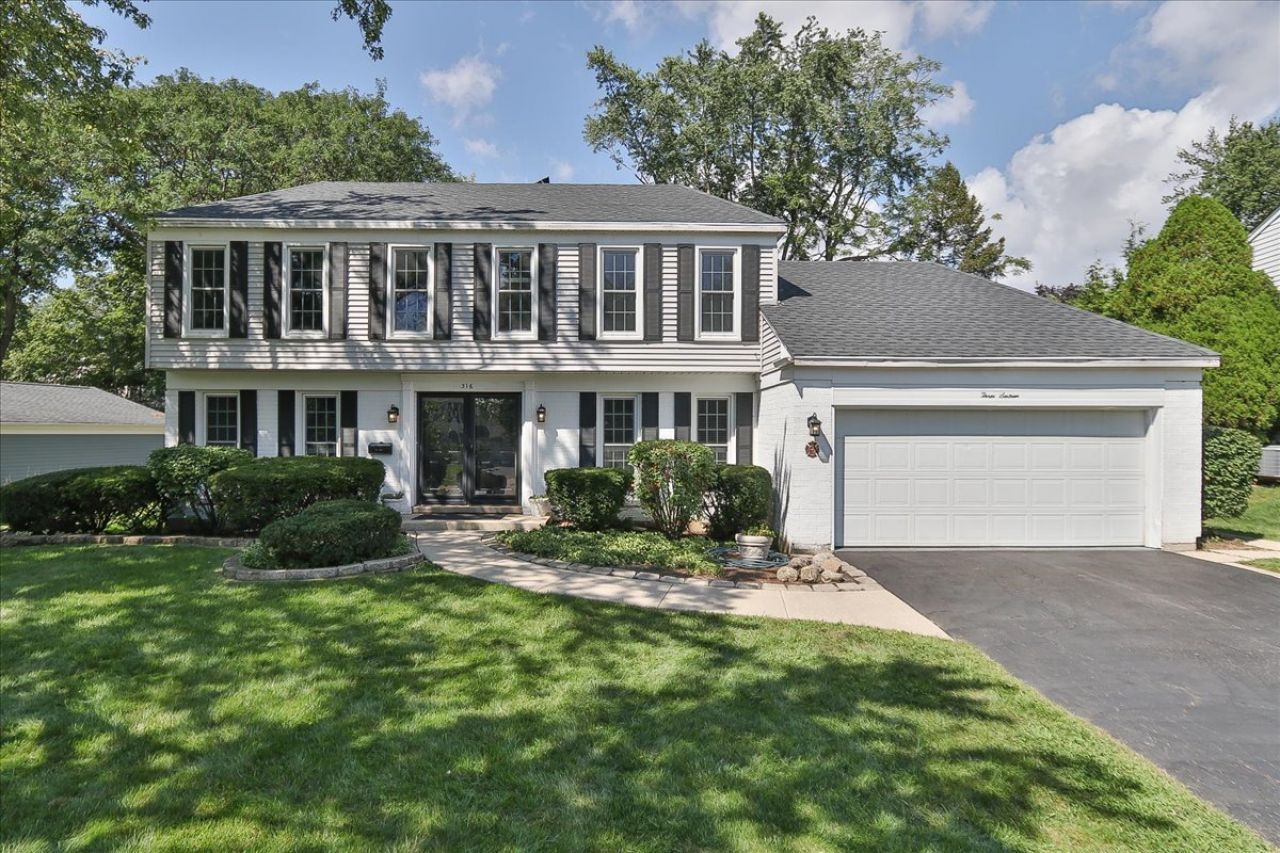
Welcome to this lovely 2-story home in the desirable Buttonwood Subdivision! The home features numerous updates completed in 2025-2026. It is move-in ready, just for you! Located in highly rated School District 12 and Lake Park High School District 108. Major recent improvements include a new roof & gutters in August 2026. The home's interior was painted and new carpet added to the living room & family room in 2025. The inviting main level features an eat-in kitchen with Samsung & Frigidaire stainless steel appliances and pantry, a convenient first-floor laundry within the mudroom, and a cozy wood-burning fireplace in the dining room. Upstairs, you'll find newly refinished hardwood flooring, four spacious bedrooms, and beautifully updated bathrooms with marble counter, floors, and Kohler bath fixtures. The generous primary suite offers a walk-in closet & private bath. The finished basement provides even more living space with a recreation room featuring built-ins, an egress window, and loads of storage available in the utility room. Freshly painted 2 car garage with epoxy floor and Samsung refrigerator 2025. Enjoy warmer days relaxing in the screened-in porch overlooking the beautiful, fenced backyard with hot tub Dec/2025 and shed 2026. If you'd like a trampoline, for extra entertainment, it's yours! Situated on a quiet, tree-lined street within walking distance to Turner Park, where you can enjoy walking and biking paths, a playground, basketball courts, and fishing at the pond. Just minutes to downtown Roselle with shopping, restaurants, a farmers' market, community festivals, and the new library coming soon! Convenient access to major expressways, the Metra train and O'Hare Airport. PLEASE CLICK ON THE 3D VIRTUAL TOUR AND FLOOR PLAN FOR MORE DETAILS!!
Property Features
Property Type: Residential - Single Family
Basement: Partially Finished, Crawl Space, Egress Window, Partial
Basement: Yes
Cooling: Central Air
Fireplaces: 1
Garage: 2
Heating: Natural Gas, Forced Air
Lot Size: 0.27 Acres
Roof Type: Asphalt
Taxes: $10,312
Year Built: 1971
Amenities
Hot Tub
Walk-In Closet(s)
Separate Dining Room
Pantry
Feature Descriptions
Additional rooms: Eating Area, Recreation Room, Storage, Sun Room, Deck
Additional Structures: Shed(s)
Appliances: Range, Microwave, Dishwasher, Refrigerator, Washer, Dryer, Stainless Steel Appliance(s), Water Purifier
Association Includes: None
Bath Features: Soaking Tub
Dining Room: Separate
Exterior: Vinyl Siding
Fireplace: Wood Burning, Includes Accessories
Fireplace Location(s): Dining Room
Hot Tub: Yes
Laundry: Main Level, Sink
Lot Dimensions: 79.9X148.9X79.9X149.4
Parcel#: 0203217021
Parking: Asphalt, Concrete, Garage Door Opener, Yes, Garage Owned, Attached, Driveway, Owned, Garage
Sewer: Public Sewer
Total Rooms: 10
Township: Bloomingdale
Water: Lake Michigan
Room Sizes
Eating Area: 8X7
Recreation Room: 23X19
Storage: 21X13
Sun Room: 16X14
Deck: 16X12
Bedroom 2: 13X10
Bedroom 3: 13X10
Bedroom 4: 12X10
Dining Room: 11X17
Family Room: 18X12
Kitchen: 17X10
Laundry: 7X7
Living Room: 11X11
Primary Bedroom: 27X12
Local Schools
High School: Lake Park High School
Middle School: Roselle Middle School
Elementary School: Spring Hills Elementary School
School District: District 108
Listed By / Shown By
Listed By
Agency Name: REMAX Legends
Agency Phone: 630-980-4440
Shown By
Agency Title: Gambino Realtors
Agency Phone: 815-282-2222

Estimate Your Payment
Estimated Payment
$ 3,590.53 per month $2,566.41 Principal & Interest $859.33 Property Tax $164.79 Homeowner's Insurance
316 Ambleside Drive | MLS# 12729588
This single family home located at 316 Ambleside Drive, Roselle, IL 60172 is currently listed for sale with an asking price of $565,000. This property was built in 1971 and has 4 bedrooms and 2 full and 1 partial baths with 2404 sq. ft. Ambleside Drive is located in the Buttonwood subdivision within the District 108 school district. Search Buttonwood real estate on www.gogambino.com today.