
BEDS4
BATHS3 full 1 partial
SQUARE FEET3,099
MLS#12696386
STATUSNew
PROPERTY TYPEResidential - Single Family
SUBDIVISIONWilliamsburg
SCHOOLDistrict 225
Property Description
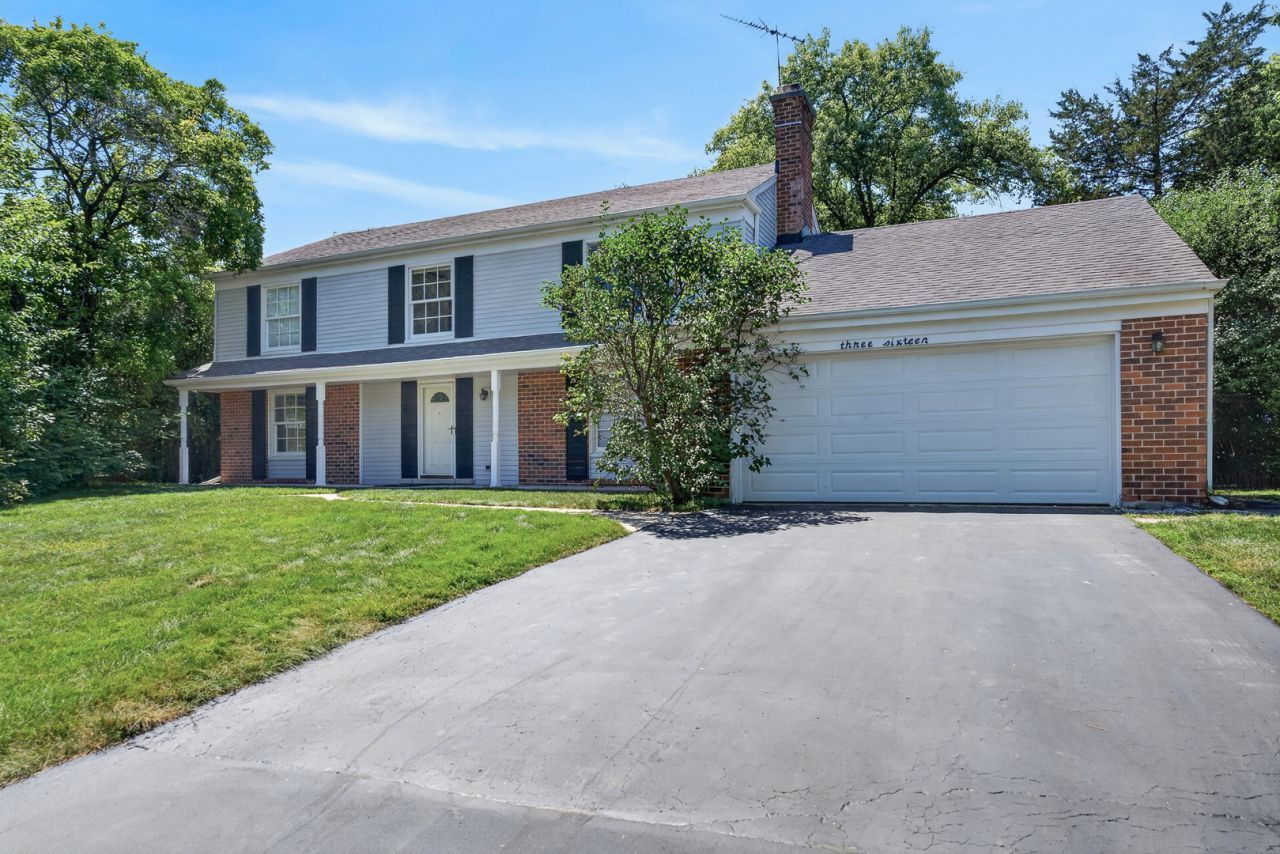
Extensively upgraded 4Br+Office/3.5Ba colonial ideally situated on a cul-de-sac in the desirable Williamsburg neighborhood within the award-winning School District 28. This bright and sun-filled home sits on over a third of an acre and features a fantastic layout: an updated open kitchen flows into great living space, plus a first-floor office/den, huge mudroom, finished basement, and four bedrooms and two bathrooms upstairs. Immaculately maintained, with many updates completed over the past five years.
Upcoming Open Houses
Open House Saturday July 18th, 2:00pm - 4:00pm
Open House Sunday July 19th, 2:00pm - 4:00pm
Property Features
Property Type: Residential - Single Family
Basement: Yes
Basement: Finished, Crawl Space, Partial
Cooling: Central Air
Fireplaces: 1
Garage: 2
Heating: Natural Gas
Home Style: Colonial
Lot Size: 0.32 Acres
Roof Type: Asphalt
Taxes: $16,741
Year Built: 1969
Amenities
Vaulted Ceiling(s)
1st Floor Bedroom
Walk-In Closet(s)
Feature Descriptions
Additional rooms: Foyer, Recreation Room, Office
Appliances: Range, Dishwasher, Refrigerator, Washer, Dryer, Disposal, Humidifier
Association Includes: None
Bath Features: Separate Shower, Double Sink
Dining Room: Separate
Exterior: Vinyl Siding, Brick
Fireplace: Gas Starter
Fireplace Location(s): Living Room
Laundry: Electric Dryer Hookup, Sink
Lot Dimensions: 45X113X146X26X166
Other Equipment: CO Detectors, Ceiling Fan(s), Sump Pump
Parcel#: 04032040340000
Parking: Asphalt, Garage Door Opener, Yes, Garage Owned, Attached, Garage
Sewer: Public Sewer
Total Rooms: 10
Township: Northfield
Water: Public
Room Sizes
Foyer: 13X11
Recreation Room: 30X13
Office: 12X11
Bedroom 2: 13X9
Bedroom 3: 14X13
Bedroom 4: 17X13
Dining Room: 18X11
Family Room: 32X14
Kitchen: 18X13
Laundry: 14X11
Living Room: 18X13
Primary Bedroom: 20X13
Local Schools
High School: Glenbrook North High School
Middle School: Northbrook Junior High School
Elementary School: Meadowbrook Elementary School
School District: District 225
Listed By / Shown By
Listed By
Agency Name: Redfin Corporation
Agency Phone: 312-836-4263
Shown By
Agency Title: Gambino Realtors
Agency Phone: 815-282-2222

Estimate Your Payment
Estimated Payment
$ 6,398.25 per month $4,701.29 Principal & Interest $1,395.08 Property Tax $301.88 Homeowner's Insurance
316 Fox Run Drive | MLS# 12696386
This single family home located at 316 Fox Run Drive , Northbrook, IL 60062 is currently listed for sale with an asking price of $1,035,000. This property was built in 1969 and has 4 bedrooms and 3 full and 1 partial baths with 3099 sq. ft. Fox Run Drive is located in the Williamsburg subdivision within the District 225 school district. Search Williamsburg real estate on www.gogambino.com today.