
BEDS2
BATHS2 full 1 partial
SQUARE FEET1,745
MLS#12742993
STATUSNew
PROPERTY TYPEResidential - Townhouse
SUBDIVISIONProvidence
SCHOOLDistrict 301
Property Description
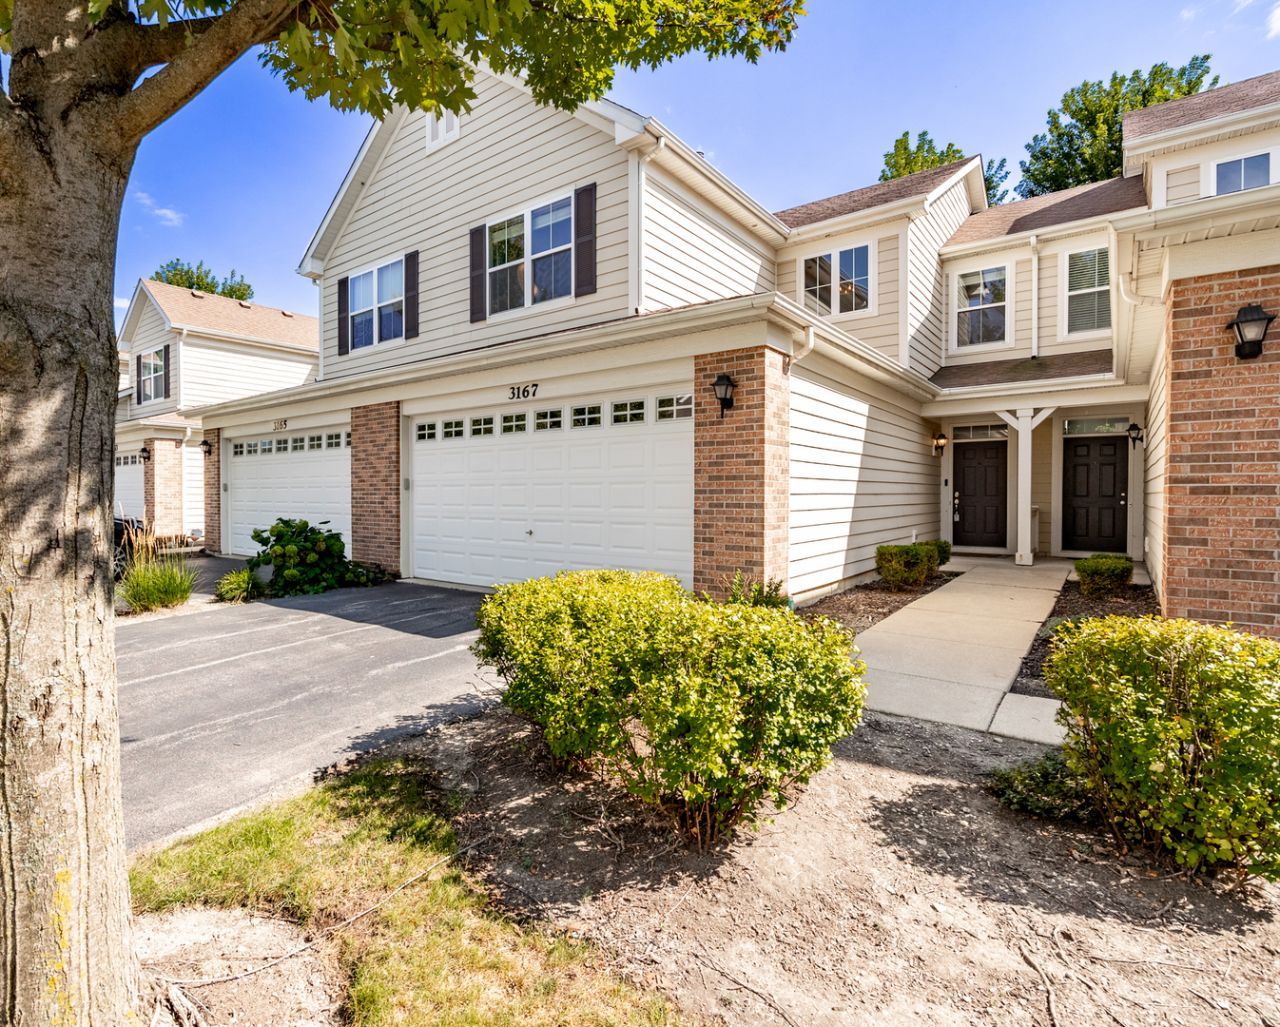
Welcome to 3167 Pearl, this elevated townhome in Burlington's desirable 301 District is well maintained and updated! The house offers a blend of comfort, style, and everyday functionality. The main level features 9-foot ceilings, durable laminate flooring, and a separate dining room that leads to back patio for morning coffee and entertaining! The kitchen showcases 42-inch cabinetry, a breakfast bar, pantry, and included appliances. Upstairs, a versatile loft provides additional living space, while the spacious second bedroom and full bath for guests or growing family. The generous primary suite features a walk-in closet and a luxurious private bath with dual sinks, separate shower, garden tub, and private water closet. Recent updates include a 2026 new refrigerator, 2025 garage heater, 2023 water heater, washer and dryer, and 2020 stair carpeting. Offering polished finishes, generous living spaces, and the convenience of townhome living in Burlington's 301 District, 3167 Pearl is an ideal first place to call home!
Property Features
Property Type: Residential - Townhouse
Basement: None
Cooling: Central Air
Garage: 2
Heating: Natural Gas, Forced Air
Lot Size: COMMON
Roof Type: Asphalt
Stories: 2.0
Taxes: $6,494
Year Built: 2009
Amenities
Cathedral Ceiling(s)
Feature Descriptions
Additional rooms: Loft
Appliances: Range, Microwave, Dishwasher, Refrigerator, Washer, Dryer, Disposal
Association Amenities: Park
Association Includes: Insurance, Exterior Maintenance, Lawn Care, Snow Removal
Bath Features: Separate Shower, Double Sink
Dining Room: Separate
Exterior: Vinyl Siding, Brick
HOA Fee: 255/ Monthly
Laundry: Washer Hookup, In Unit
Lot: Common Grounds
Lot Dimensions: COMMON
Parcel#: 0619410068
Parking: Asphalt, Garage Door Opener, Yes, Garage Owned, Attached, Garage
Pet Allowed: Cats OK, Dogs OK
Sewer: Public Sewer
Total Rooms: 6
Township: Elgin
Water: Public
Room Sizes
Loft: 12X8
Bedroom 2: 12X12
Dining Room: 11X12
Kitchen: 11X11
Laundry: 10X6
Living Room: 15X12
Primary Bedroom: 16X13
Local Schools
High School: Central High School
Middle School: Prairie Knolls Middle School
School District: District 301
Listed By / Shown By
Listed By
Agency Name: Great Western Properties
Agency Phone: 630-347-8900
Shown By
Agency Title: Gambino Realtors
Agency Phone: 815-282-2222

Estimate Your Payment
Estimated Payment
$ 2,063.87 per month $1,430.83 Principal & Interest $541.17 Property Tax $91.88 Homeowner's Insurance
3167 Pearl Street | MLS# 12742993
This townhouse located at 3167 Pearl Street, Elgin, IL 60124 is currently listed for sale with an asking price of $315,000. This property was built in 2009 and has 2 bedrooms and 2 full and 1 partial baths with 1745 sq. ft. Pearl Street is located in the Providence subdivision within the District 301 school district. Search Providence real estate on www.gogambino.com today.