
BEDS3
BATHS1 full
SQUARE FEET1,219
MLS#12782393
STATUSNew
PROPERTY TYPEResidential - Single Family
SCHOOLDistrict 206
Property Description
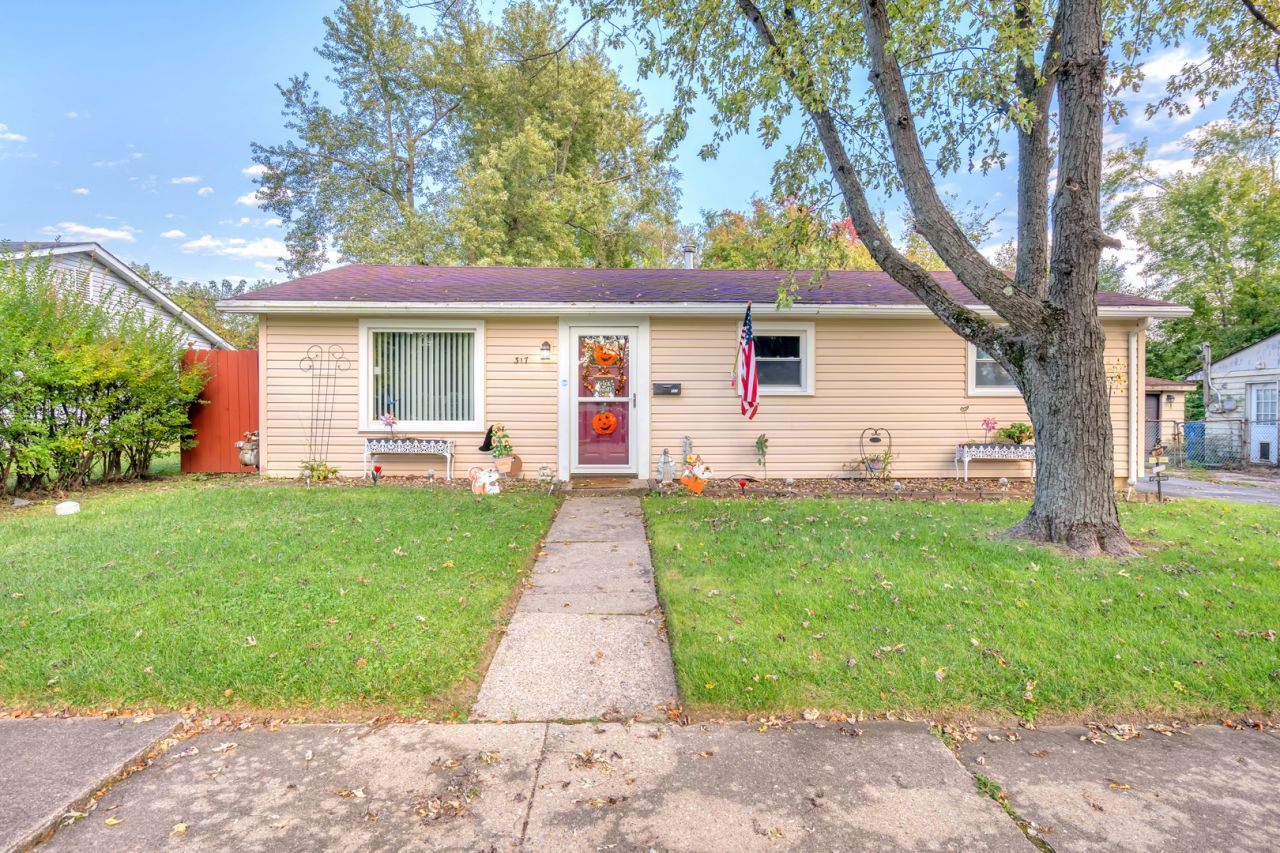
Welcome home to this charming and well-maintained 3-bedroom, 1-bath ranch in Steger! This inviting home offers comfortable single-level living with a spacious, sun-filled living room that flows seamlessly into the generously sized eat-in kitchen. Featuring neutral paint, crisp white trim, vinyl flooring, and new bedroom carpeting installed in 2024, this home offers a warm and welcoming atmosphere. The updated bathroom features a modern vanity, attractive tile work, and an updated shower. Additional improvements include a new furnace and A/C condenser installed in 2015. Step outside to enjoy the spacious, fully fenced backyard, complete with a covered patio perfect for relaxing, entertaining, or enjoying summer evenings. A large 2-car detached garage provides plenty of room for parking and additional storage. Conveniently located near shopping, restaurants, schools, and everyday amenities. This move-in ready ranch offers comfort, functionality, and charm all in one. Schedule your showing today!
Property Features
Property Type: Residential - Single Family
Basement: None
Cooling: Central Air
Garage: 2
Heating: Natural Gas
Home Style: Ranch
Lot Size: 106.6 x 38.6 x 106.6 x 38.6
Roof Type: Asphalt
Taxes: $3,719
Year Built: 1958
Amenities
1st Floor Bedroom
1st Floor Full Bath
Feature Descriptions
Additional rooms: No additional rooms
Appliances: Range, Refrigerator, Washer, Dryer
Association Includes: None
Exterior: Vinyl Siding
Laundry: Main Level, Electric Dryer Hookup
Lot Dimensions: 106.6 x 38.6 x 106.6 x 38.6
Other Equipment: CO Detectors, Ceiling Fan(s)
Parcel#: 2315042080110000
Parking: Asphalt, Garage Door Opener, Yes, Garage Owned, Detached, Garage
Sewer: Public Sewer
Total Rooms: 5
Township: Crete
Water: Shared Well
Room Sizes
Bedroom 2: 10X9
Bedroom 3: 10X11
Kitchen: 15X12
Laundry: 8X9
Living Room: 18X11
Primary Bedroom: 11X11
Local Schools
High School: Bloom Trail High School
School District: District 206
Listed By / Shown By
Listed By
Agency Name: Village Realty, Inc.
Agency Phone: 708-946-1212
Shown By
Agency Title: Gambino Realtors
Agency Phone: 815-282-2222

Estimate Your Payment
Estimated Payment
$ 1,180.03 per month $817.62 Principal & Interest $309.92 Property Tax $52.50 Homeowner's Insurance
317 Dorsetshire Drive | MLS# 12782393
This single family home located at 317 Dorsetshire Drive , Steger, IL 60475 is currently listed for sale with an asking price of $179,999. This property was built in 1958 and has 3 bedrooms and 1 full baths with 1219 sq. ft. Dorsetshire Drive is located within the District 206 school district. Search Steger real estate on www.gogambino.com today.