
BEDS3
BATHS1 full 1 partial
SQUARE FEET1,864
MLS#2033351
STATUSActive W/Offer
PROPERTY TYPEResidential - Single Family
SUBDIVISIONMansion Hill
SCHOOLMadison
Listing Courtesy of:
Stark Company, REALTORS

Property Description
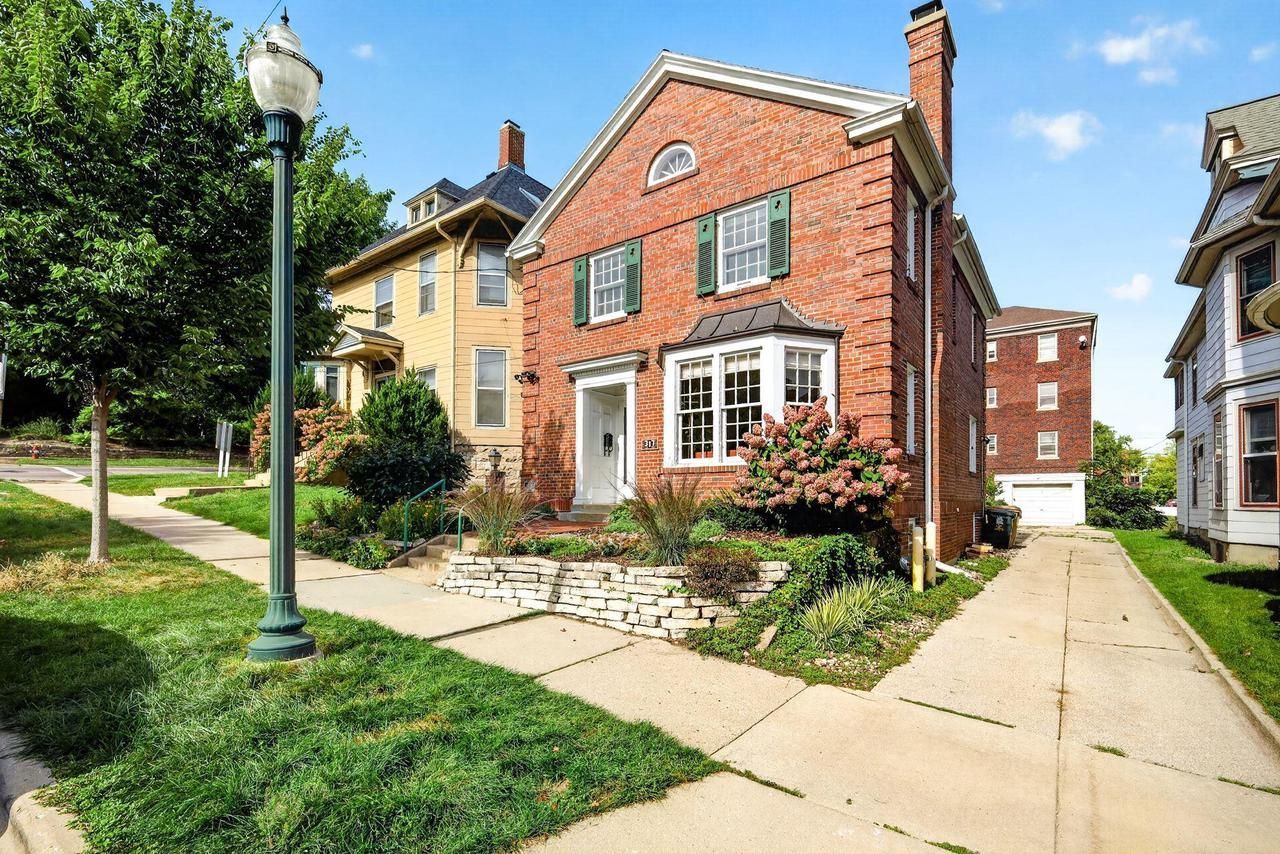
A rare opportunity to own a distinctive single-family home in the heart of Madison's historic Mansion Hill. Designed by noted Madison architect Henry Loeprich, this character-filled home blends historic craftsmanship with thoughtful updates. Beautifully proportioned rooms, original architectural charm, inviting porches, fresh paint throughout, and multiple kitchen improvements = historic appeal + easy to live in. Enjoy 1,864 sq. ft. of flexible living space, including a versatile loft currently used as a home office. A private garage provides secure parking or space for bikes, scooters, recreational gear or storage€a rare and valuable combination in this part of Madison. Walk to the farmers market (two blocks!), restaurants, museums, the Capitol, UW and both lakes€all mere steps away.
Property Features
Property Type: Residential - Single Family
Basement: Yes
Garage: 1
Home Style: Colonial
Lot Size: 0.13 Acres
Taxes: $8,734
Year Built: 1929
Amenities
Cathedral/vaulted ceiling
Cable/Satellite Available
Deck
Patio
Appliances
Range/Oven
Refrigerator
Dishwasher
Microwave
Disposal
Washer
Dryer
Feature Descriptions
Basement: Full, Block
Bathroom: Master Bedroom Bath: Full, Master Bedroom Bath, Master Bedroom Bath: Walk-In Shower
Building: 2 Story
Data Source: WIREX_SCW
Days on Site: 55
Exterior: Brick
Heating/Cooling: Forced Air, Central Air
Heating Fuel: Natural Gas
Water/Waste: Municipal Water, Municipal Sewer
Room Sizes
Bedroom 2: 15x13 Level Upper
Bedroom 3: 10x9 Level Upper
Dining Room: 13x12 Level Main
Kitchen: 10x9 Level Main
Living Room: 24x13 Level Main
Primary Bedroom: 17x13 Level Upper
Loft: 30x23 Level Upper
Local Schools
High School: East
Middle School: Okeeffe
Elementary School: Lapham/Marquette
School District: Madison
Listed By / Shown By
Listed By
Agency Name: Stark Company, REALTORS
Shown By
Agency Title: Gambino Realtors
Agency Phone: 815-282-2222
Estimate Your Payment
Estimated Payment
$ 4,353.32 per month $3,406.73 Principal & Interest $727.83 Property Tax $218.75 Homeowner's Insurance
317 N Pinckney Street | MLS# 2033351
This single family home located at 317 N Pinckney Street, Madison, WI 53703 is currently listed for sale with an asking price of $750,000. This property was built in 1929 and has 3 bedrooms and 1 full and 1 partial baths with 1864 sq. ft. N Pinckney Street is located in the Mansion Hill subdivision within the Madison school district. Search Mansion Hill real estate on www.gogambino.com today.