
BEDS3
BATHS2 full
SQUARE FEET1,008
MLS#12665456
STATUSNew
PROPERTY TYPEResidential - Single Family
SCHOOLDistrict 303
Property Description
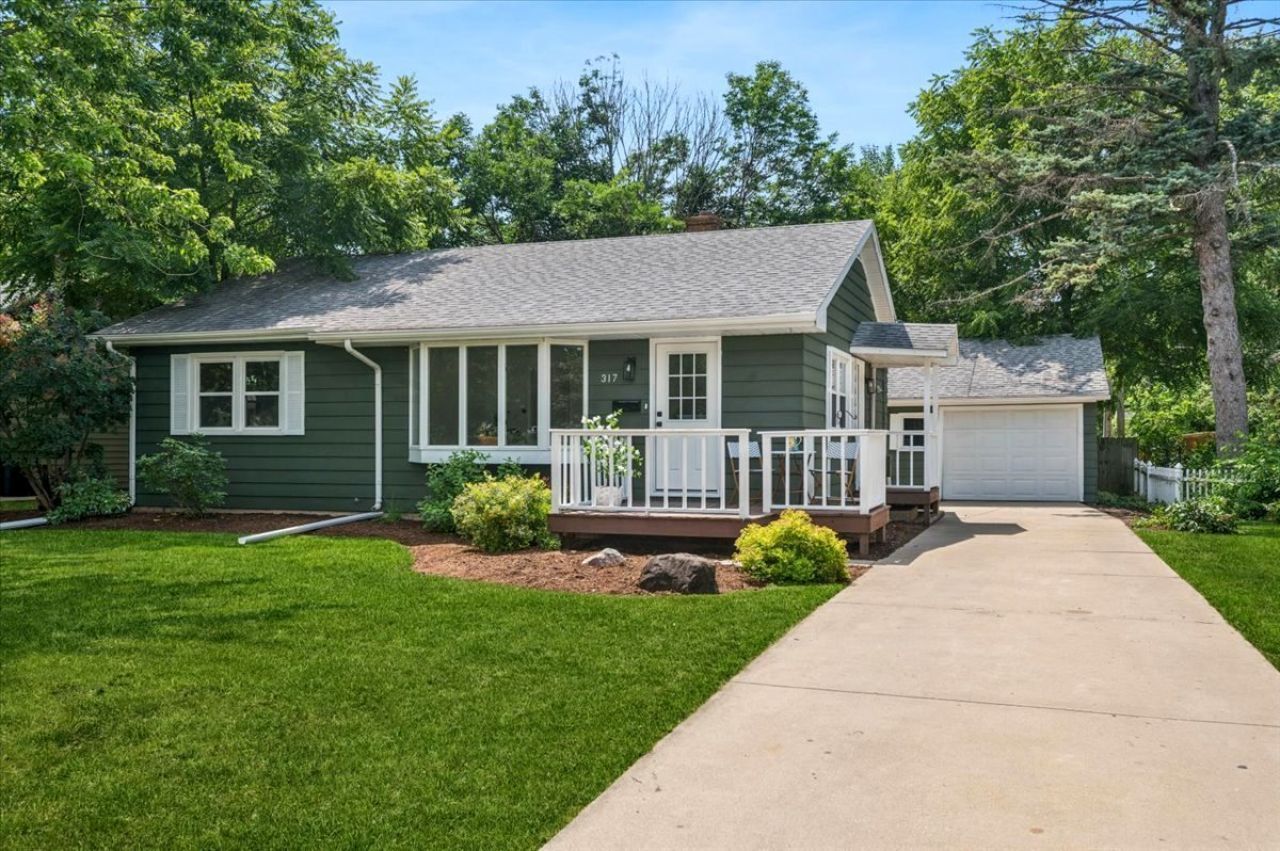
Move right in and enjoy all the updates in this 3 bedroom, 2 bath ranch with a finished basement! Hardwood floors in the spacious living room, 1 bedroom & also under other bedrooms' carpeting. Recent upgrades include: refreshed kitchen, newer windows, plumbing, new interior & exterior paint, brand new basement bathroom, fixtures & painted deck. The finished basement with built-in bar provides additional living/recreation space including office, laundry room & storage room. Large concrete patio & firepit is perfect for outdoor relaxation or entertaining. Close to Richmond Elementary & Thompson Middle School as well as shopping, dining, parks, Fox River, bike trails & blocks to all that downtown St. Charles has to offer!
Property Features
Property Type: Residential - Single Family
Basement: Yes
Basement: Partially Finished, Full
Cooling: Central Air
Garage: 1
Heating: Natural Gas
Home Style: Ranch
Lot Size: 0.20 Acres
Taxes: $6,091
Year Built: 1955
Feature Descriptions
Additional rooms: Den, Storage
Appliances: Range, Dishwasher, Refrigerator, Washer, Dryer, Disposal
Association Includes: None
Dining Room: Combined w/ LivRm
Exterior: Frame
Lot Dimensions: 60x146
Parcel#: 0933207015
Parking: Yes, Garage Owned, Detached, Garage
Sewer: Public Sewer
Total Rooms: 8
Township: St. Charles
Water: Public
Room Sizes
Den: 8X9
Storage: 9X9
Bedroom 2: 14X10
Bedroom 3: 10X10
Dining Room: COMBO
Family Room: 25X18
Kitchen: 14X8
Laundry: 16X6
Living Room: 22X14
Primary Bedroom: 14X13
Local Schools
High School: St Charles East High School
Middle School: Thompson Middle School
Elementary School: Richmond Elementary School
School District: District 303
Listed By / Shown By
Listed By
Agency Name: RE/MAX All Pro - St Charles
Agency Phone: 630-513-6100
Shown By
Agency Title: Gambino Realtors
Agency Phone: 815-282-2222

Estimate Your Payment
Estimated Payment
$ 2,320.33 per month $1,703.37 Principal & Interest $507.58 Property Tax $109.38 Homeowner's Insurance
317 S 12th Street | MLS# 12665456
This single family home located at 317 S 12th Street , Saint Charles, IL 60174 is currently listed for sale with an asking price of $375,000. This property was built in 1955 and has 3 bedrooms and 2 full baths with 1008 sq. ft. S 12th Street is located within the District 303 school district. Search Saint Charles real estate on www.gogambino.com today.