
BEDS2
BATHS2 full
SQUARE FEET1,841
MLS#12664222
STATUSNew
PROPERTY TYPEResidential - Single Family
SUBDIVISIONLincoln Prairie
SCHOOLDistrict 308
Property Description
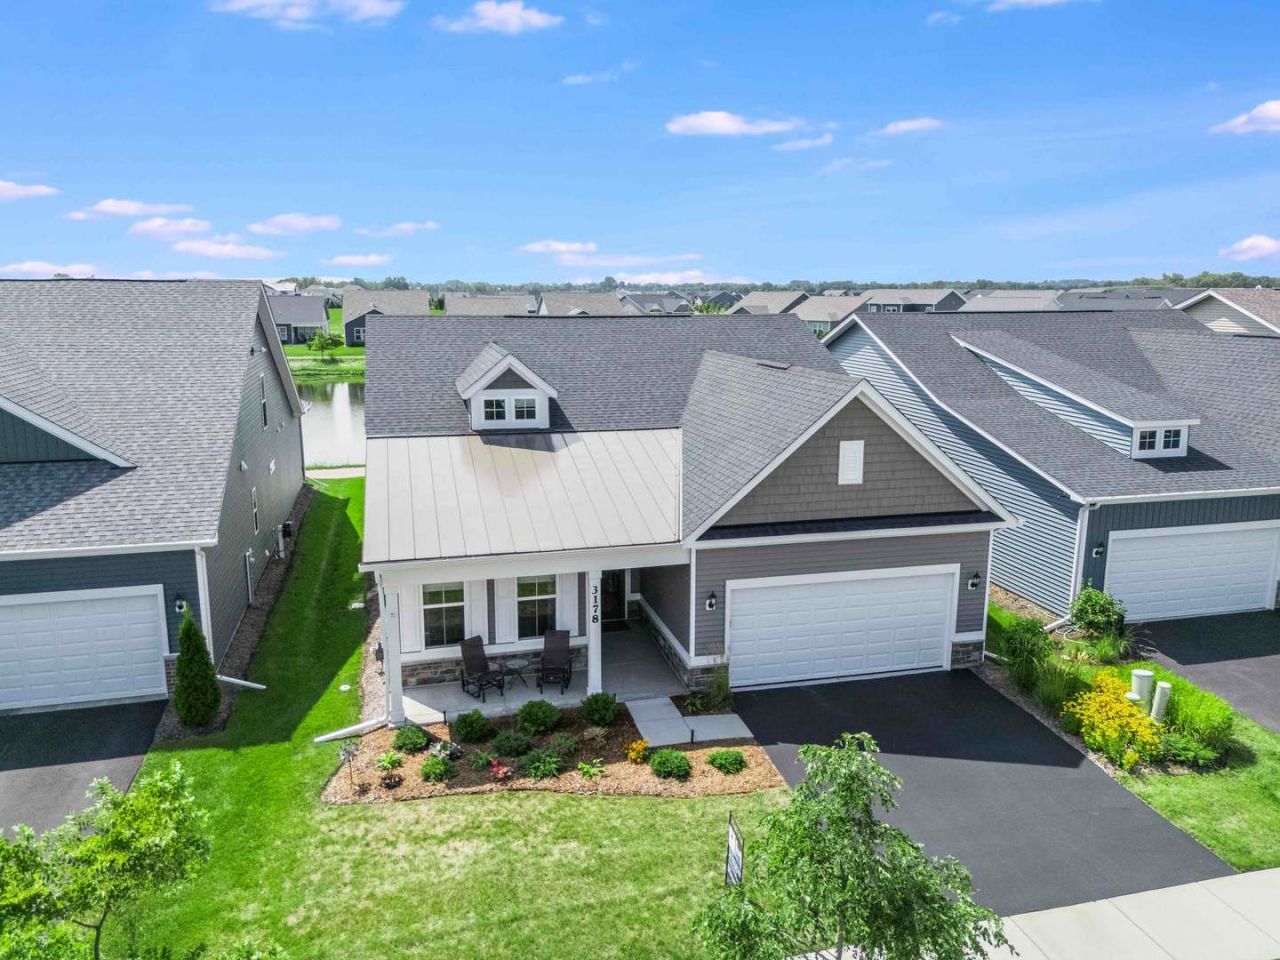
RESALE Mystique is thoughtfully and completely upgraded, and priced well below new construction. Premium pond lot with southern exposure on patio, and upgraded Craftsman exterior elevation with full porch plus stone. Close to Clubhouse, pool, tennis, bocce, and pickleball courts, plus backing to walking path. No construction messes to interfere! Upgraded carpet and pad in both bedrooms, flex room, and family room. Large and versatile kitchen and breakfast room with loads of cabinets, walk in pantry, pull out shelves in cabinets, huge island with breakfast bar, and quartz countertops. Luxury primary bedroom bath features double sinks, raised height vanities, and large walk in shower plus oversized walk in closet. Extended patio with a view that is hard to come by! Mudroom/laundry room is conveniently located but placed away from your guests. Huge storage room off large two car garage. Just a move-in ready dream home. Kitchen features brand new oven/range not shown in photos. (Note that although home is within the school district 308 boundaries, no school services are offered.)
Property Features
Property Type: Residential - Single Family
Basement: None
Cooling: Central Air
Garage: 2
Heating: Natural Gas, Forced Air
Home Style: Farmhouse, Ranch
Lot Size: 0.14 Acres
Taxes: $13,966
Year Built: 2023
Feature Descriptions
Additional rooms: Breakfast Room, Den, Storage, Foyer, Mud Room
Appliances: Range, Microwave, Dishwasher, Disposal, Stainless Steel Appliance(s)
Association Includes: Clubhouse, Exercise Facilities, Pool, Lawn Care, Snow Removal
Bath Features: Separate Shower, Double Sink
Exterior: Vinyl Siding, Stone
HOA Fee: 360/ Monthly
Lot Dimensions: 51 x 120
Parcel#: 0701182040140000
Parking: Asphalt, Garage Door Opener, Yes, Garage Owned, Attached, Garage
Sewer: Public Sewer
Total Rooms: 6
Township: Wheatland
Water: Public
Room Sizes
Breakfast Room: 10X11
Den: 13X10
Storage: 10X15
Foyer: 5X19
Mud Room: 10X6
Bedroom 2: 13X12
Family Room: 18X19
Kitchen: 11X19
Laundry: 10X6
Primary Bedroom: 15X16
Local Schools
High School: Oswego East High School
Middle School: Bednarcik Junior High School
Elementary School: Wolfs Crossing Elementary School
School District: District 308
Listed By / Shown By
Listed By
Agency Name: RE/MAX Professionals Select
Agency Phone: 630-904-6400
Shown By
Agency Title: Gambino Realtors
Agency Phone: 815-282-2222

Estimate Your Payment
Estimated Payment
$ 4,064.22 per month $2,725.39 Principal & Interest $1,163.83 Property Tax $175.00 Homeowner's Insurance
3178 Sweetgrass Circle | MLS# 12664222
This single family home located at 3178 Sweetgrass Circle , Aurora, IL 60503 is currently listed for sale with an asking price of $600,000. This property was built in 2023 and has 2 bedrooms and 2 full baths with 1841 sq. ft. Sweetgrass Circle is located in the Lincoln Prairie subdivision within the District 308 school district. Search Lincoln Prairie real estate on www.gogambino.com today.