
BEDS2
BATHS1 full 1 half
SQUARE FEET997
MLS#1963335
STATUSPending
PROPERTY TYPEResidential - Condominium
SCHOOLKenosha
Property Description
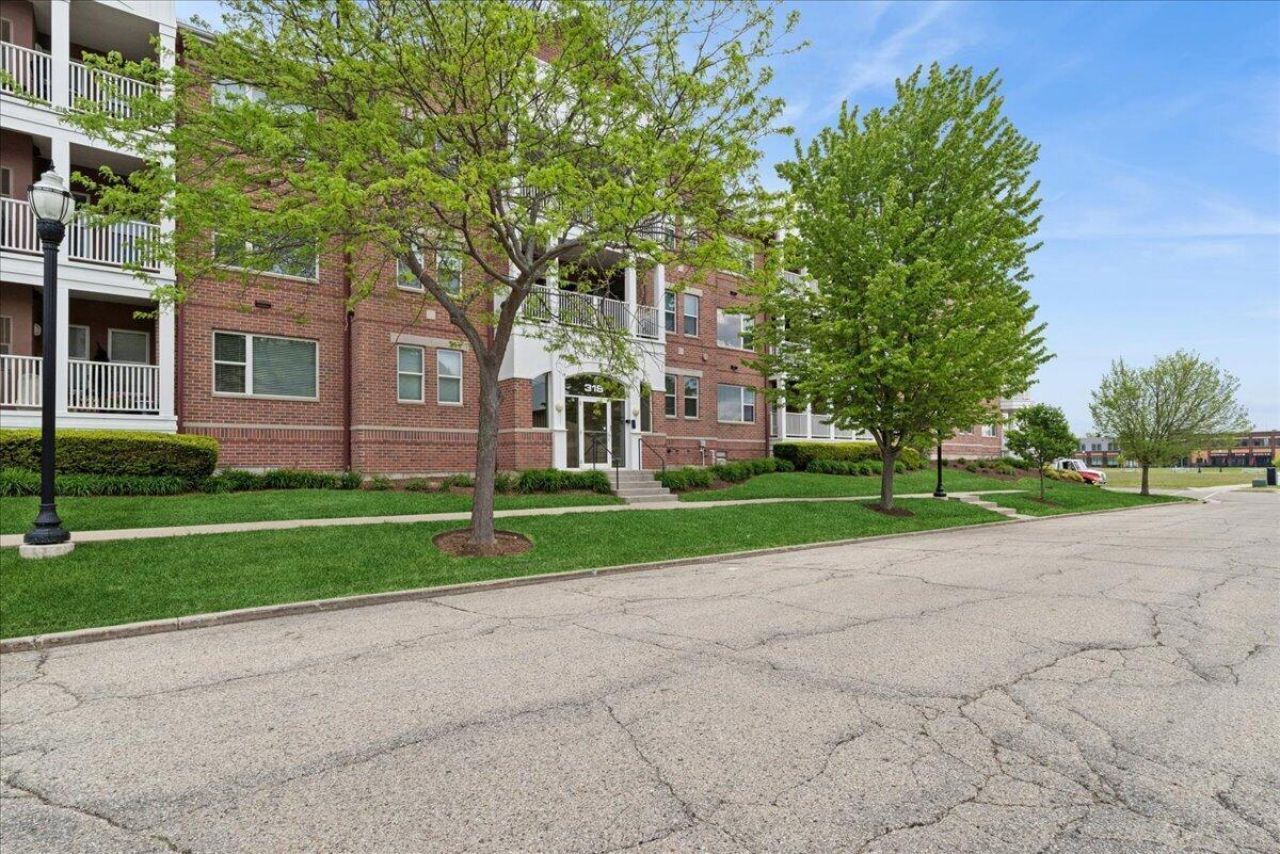
If you're looking for a stylish condo just steps from desirable Lake Michigan, this is the one! This sought-after first-floor unit in Harbor Park Condo offers 2 bedrooms, 1.5 baths, and nearly 1,000 square feet of comfortable living space.Features include beautiful hardwood floors, stainless steel appliances- new range and microwave, washer/dryer combo, ceramic tile, breakfast bar, and abundant kitchen cabinet space. The spacious primary bath features dual sinks for added convenience.Enjoy summer days on the sun-soaked balcony, plus the convenience of a secured building and underground parking. Located just a block from Lake Michigan, you'll love easy access to shoreline walks, restaurants, shopping, and all that the area has to offer.Just turn the key and move right in!
Property Features
Property Type: Residential - Condominium
Basement: None
Fuel Type: Natural Gas
Garage: 1 car attached
Home Style: Midrise: 3-5 Stories
Taxes: $3,723
Year Built: 2005
Feature Descriptions
Accessibility: Bedroom on Main Level, Full Bath on Main Level, Laundry on Main Level
Appliances: Dishwasher, Dryer, Microwave, Oven, Range, Refrigerator, Washer
Condo Fee: 305/Month
Condo Fee Includes: Common Area Maint., Trash Collection, Water
Condo Name: Harbor Park
Data Source: Metro MLS
Days on Site: 10
Exterior: Brick
Flood Plain: No
Heating/Cooling: Central Air, Forced Air
Pets: 1 Dog OK, Breed Restrictions, Cat(s) OK, Weight Restrictions
Rooms Total: 4
Unit: Balcony, Cable TV Available, In-Unit Laundry, Storage Lockers
Unit Floor #: 1.0
Unit Style: 1 Story
Water/Sewer: Municipal Sewer, Municipal Water
Zoning: SFR
Room Sizes
Primary Bedroom: 15.00 X 13.00 Level - M
Bedroom 2: 12.00 X 9.00 Level - M
Living/Great Room: 21.00 X 13.00 Level - M
Kitchen: 12.00 X 8.00 Level - M
Local Schools
High School: Bradford
Middle School: Washington
Elementary School: Brass Community
School District: Kenosha
Listed By / Shown By
Listed By
Agency Name: Baird & Warner
Shown By
Agency Title: Gambino Realtors
Agency Phone: 815-282-2222

Estimate Your Payment
Estimated Payment
$ 1,610.59 per month $1,221.88 Principal & Interest $310.25 Property Tax $78.46 Homeowner's Insurance
318 57th St, Unit 105 | MLS# 1963335
This condo located at 318 57th St, Unit 105, Kenosha, WI 53140 is currently listed for sale with an asking price of $269,000. This property was built in 2005 and has 2 bedrooms and 1 full and 1 partial baths with 997 sq. ft. 57th St, Unit 105 is located within the Kenosha school district. Search Kenosha real estate on www.gogambino.com today.