
BEDS3
BATHS2 full 1 partial
SQUARE FEET1,508
MLS#12750917
STATUSPending
PROPERTY TYPEResidential - Single Family
SUBDIVISIONCountryside
SCHOOLDistrict 115
Property Description
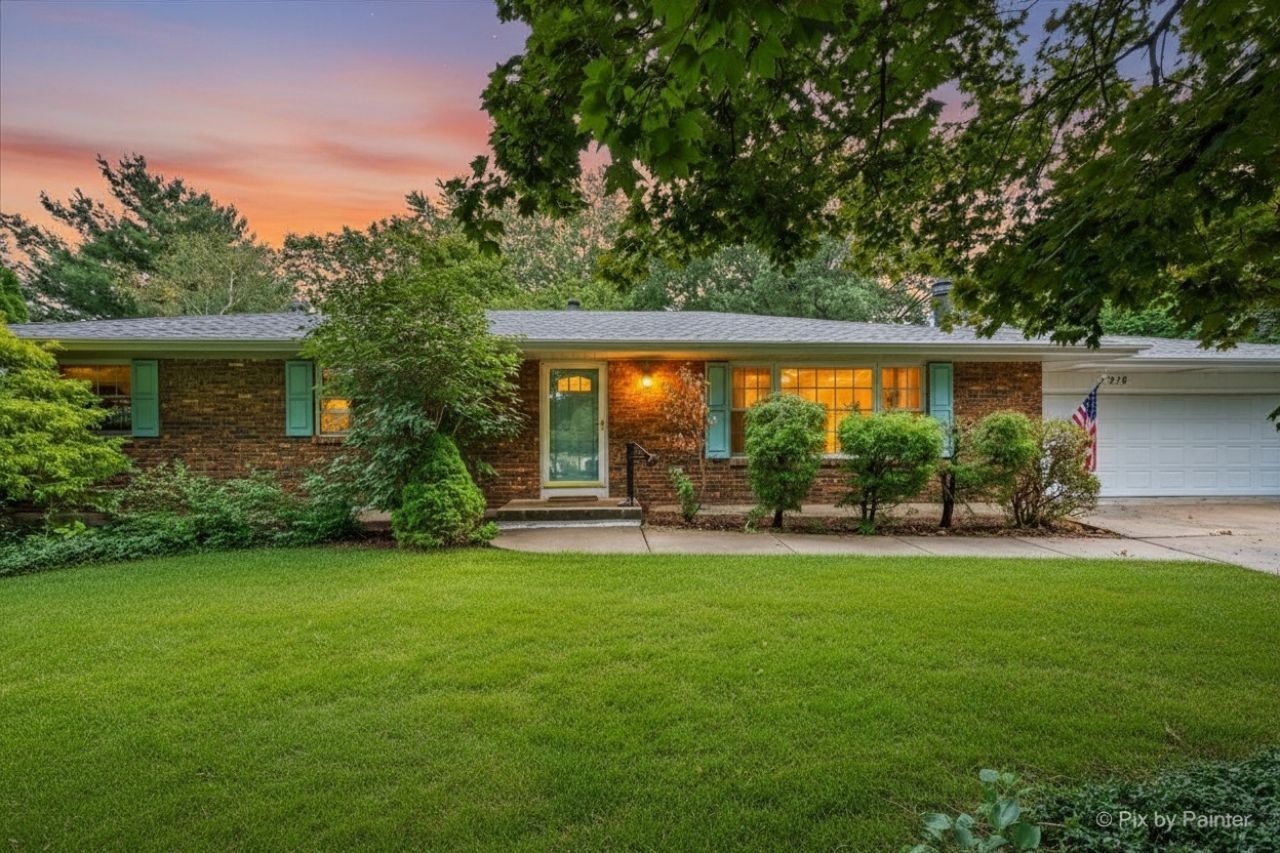
Welcome to this charming full-brick ranch tucked away on a desirable cul-de-sac in Yorkville. This 3-bedroom, 2.5-bath home offers comfortable one-level living with a spacious family room featuring a large picture window and gas fireplace. The kitchen offers newer flooring, a peninsula island, and abundant cabinetry. The finished basement expands the living space with a rec room, bar, large half bath, workbench, utility sink, and excellent storage. The primary suite features an ensuite bath with walk-in shower, newer flooring, and dual closets. Additional highlights include a newer roof, main-level laundry, two-car garage, partially fenced yard, backyard shed, and convenient access from the garage to the patio and yard. A well-maintained ranch with great space, function, and curb appeal, a true Yorkville gem!
Property Features
Property Type: Residential - Single Family
Basement: Yes
Basement: Finished, Partially Finished, Full
Cooling: Central Air
Fireplaces: 1
Garage: 2
Heating: Natural Gas
Home Style: Ranch
Lot Size: 1,508
Roof Type: Asphalt
Taxes: $2,969
Year Built: 1975
Feature Descriptions
Additional rooms: No additional rooms
Additional Structures: Shed(s)
Association Includes: None
Exterior: Brick
Fireplace: Gas Log
Fireplace Location(s): Living Room
Laundry: Gas Dryer Hookup, In Unit
Lot: Cul-De-Sac
Lot Dimensions: 1508
Other Equipment: Water-Softener Owned
Parcel#: 0220481001
Parking: Garage Door Opener, Yes, Garage Owned, Attached, Garage
Sewer: Public Sewer
Total Rooms: 5
Township: Bristol
Water: Public
Room Sizes
Bedroom 2: 13X12
Bedroom 3: 10X11
Kitchen: 14X21
Living Room: 14X21
Primary Bedroom: 13X16
Local Schools
High School: Yorkville High School
School District: District 115
Listed By / Shown By
Listed By
Agency Name: Great Western Properties
Agency Phone: 630-347-8900
Shown By
Agency Title: Gambino Realtors
Agency Phone: 815-282-2222

Estimate Your Payment
Estimated Payment
$ 1,915.14 per month $1,567.10 Principal & Interest $247.42 Property Tax $100.63 Homeowner's Insurance
318 E Blackberry Lane | MLS# 12750917
This single family home located at 318 E Blackberry Lane, Yorkville, IL 60560 is currently listed for sale with an asking price of $345,000. This property was built in 1975 and has 3 bedrooms and 2 full and 1 partial baths with 1508 sq. ft. E Blackberry Lane is located in the Countryside subdivision within the District 115 school district. Search Countryside real estate on www.gogambino.com today.