
BEDS3
BATHS2 full
SQUARE FEET1,796
MLS#12740887
STATUSNew
PROPERTY TYPEResidential - Single Family
SCHOOLDistrict 210
Property Description
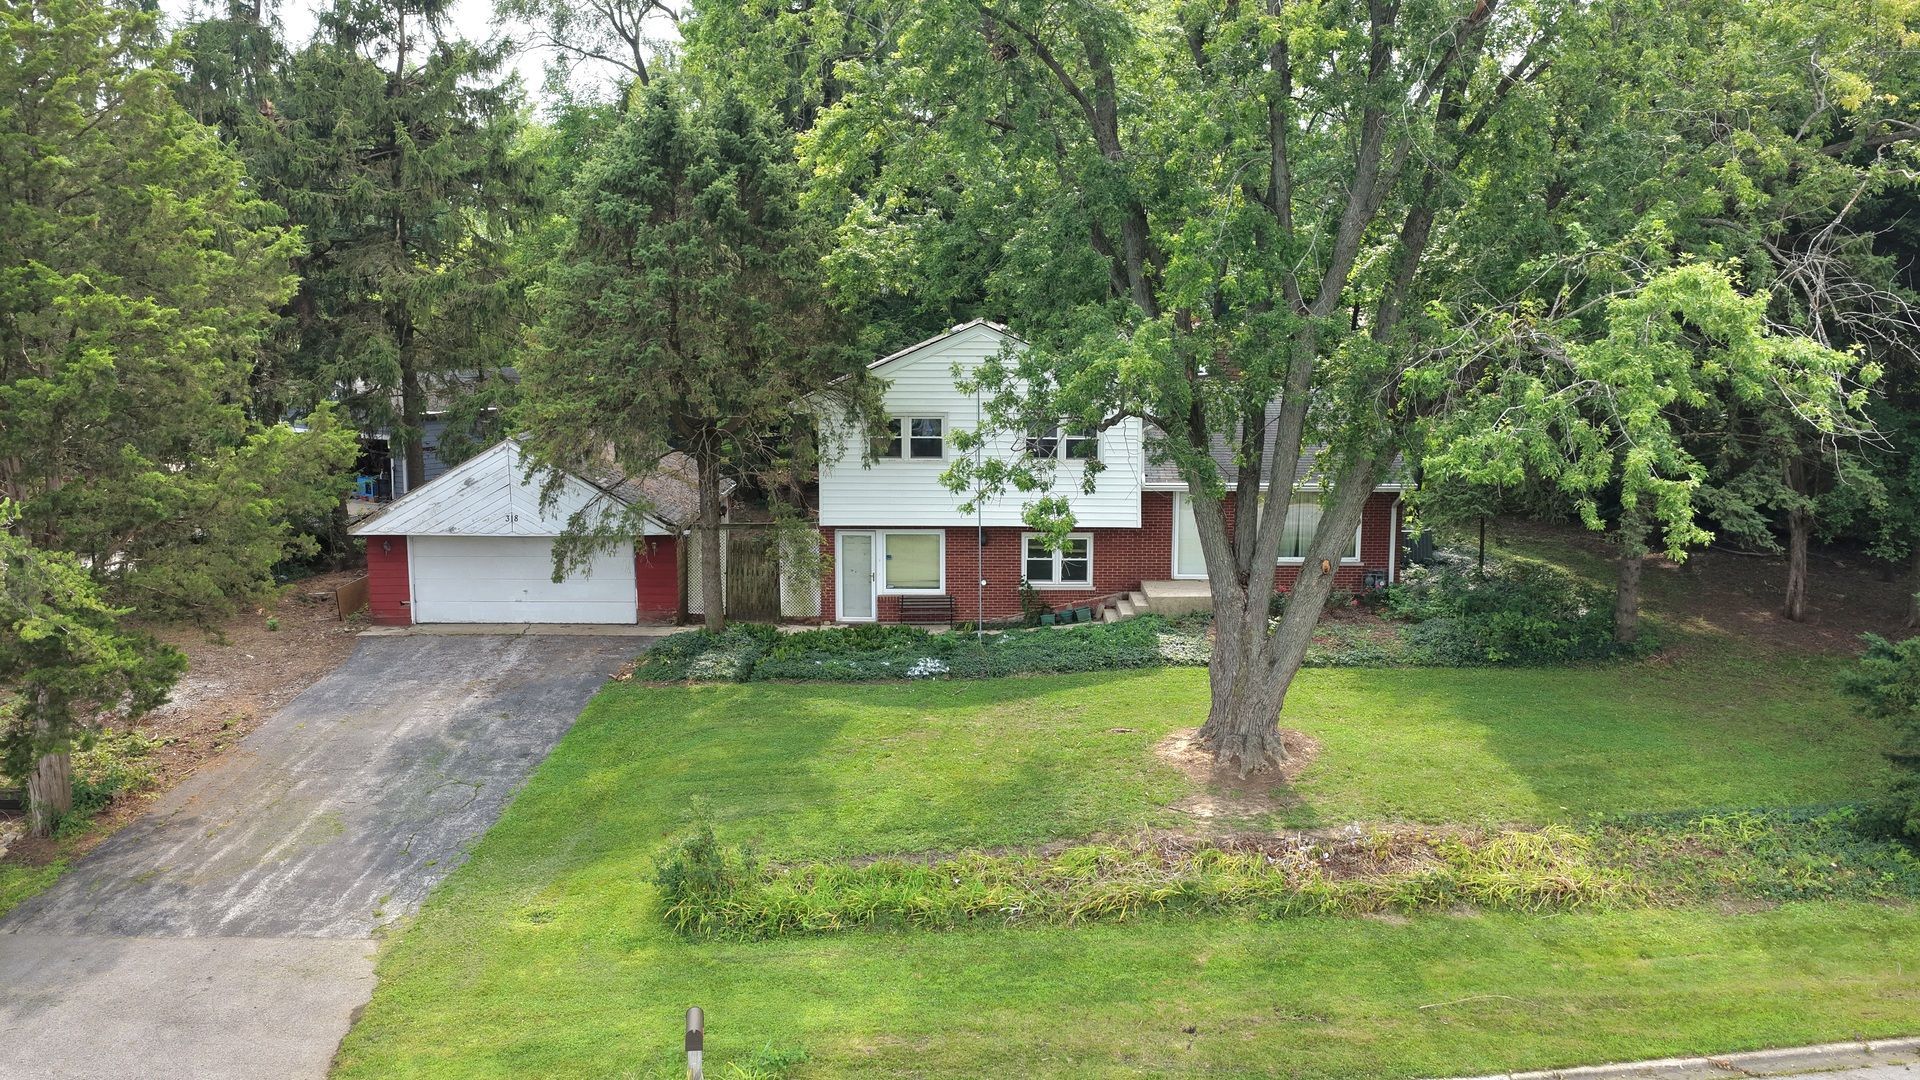
Welcome to this fantastic opportunity in the heart of Frankfort! Ideally located just minutes from downtown Frankfort, this 3-bedroom, 2-bath quad-level home offers incredible potential for those looking to bring their vision to life. Situated in the highly rated 157C Grade School District and Lincoln-Way East High School boundary, the home features an oversized kitchen, a spacious recreation room on the lower level, and a partially finished sub-basement providing additional living and storage possibilities. A 2-car detached garage adds convenience, while the property's layout and generous spaces provide an excellent foundation for a full renovation. The home needs a full rehab, making it an ideal opportunity for investors, rehabbers, or buyers looking to create their dream home in a highly desirable location. Bring your ideas and unlock the possibilities this property has to offer! Home is being sold AS IS, with a cash buyer preferred.
Property Features
Property Type: Residential - Single Family
Basement: Yes
Basement: Partially Finished, Full
Cooling: Central Air
Fireplaces: 1
Garage: 2.5
Heating: Natural Gas, Forced Air
Lot Size: 0.42 Acres
Roof Type: Asphalt
Taxes: $3,397
Year Built: 1959
Feature Descriptions
Additional rooms: Recreation Room
Appliances: Range, Refrigerator, Washer, Dryer
Association Includes: None
Dining Room: Kitchen/Dining Combo
Exterior: Vinyl Siding, Brick
Fireplace Location(s): Basement
Lot Dimensions: 113.9 X 100.9 X 152.1 X 168.6 X 31.6
Other Equipment: CO Detectors, Ceiling Fan(s), Fan-Whole House, Sump Pump
Parcel#: 1909214040100000
Parking: Asphalt, Yes, Garage Owned, Detached, Garage
Sewer: Public Sewer
Total Rooms: 7
Township: Frankfort
Water: Public
Room Sizes
Recreation Room: 23X18
Bedroom 2: 12X11
Bedroom 3: 11X10
Family Room: 23X21
Kitchen: 23X18
Living Room: 18X11
Primary Bedroom: 14X11
Local Schools
High School: Lincoln-Way East High School
Middle School: Hickory Creek Middle School
Elementary School: Grand Prairie Elementary School
School District: District 210
Listed By / Shown By
Listed By
Agency Name: 808 Realty
Agency Phone: 815-735-0749
Shown By
Agency Title: Gambino Realtors
Agency Phone: 815-282-2222

Estimate Your Payment
Estimated Payment
$ 1,732.35 per month $1,361.82 Principal & Interest $283.08 Property Tax $87.44 Homeowner's Insurance
318 N Maple Street | MLS# 12740887
This single family home located at 318 N Maple Street , Frankfort, IL 60423 is currently listed for sale with an asking price of $299,808. This property was built in 1959 and has 3 bedrooms and 2 full baths with 1796 sq. ft. N Maple Street is located within the District 210 school district. Search Frankfort real estate on www.gogambino.com today.