
BEDS3
BATHS2 full
SQUARE FEET1,605
MLS#12743693
STATUSNew
PROPERTY TYPEResidential - Condominium
SUBDIVISIONCantera Village
SCHOOLDistrict 200
Property Description
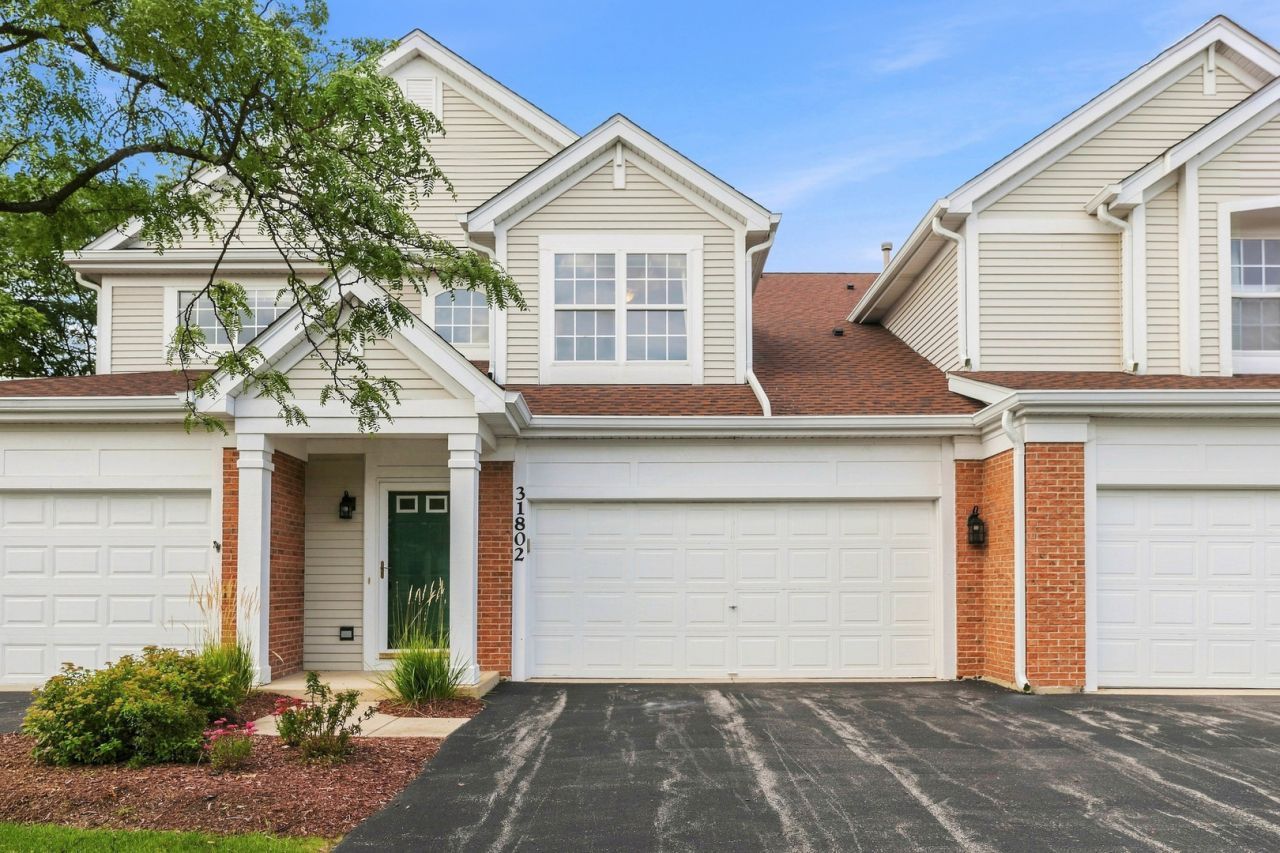
Nothing to do but move into this 3-bedroom condo in desirable Cantera Village in Warrenville! The bright and spacious living room features a vaulted ceiling and opens to the dining area. The kitchen boasts stainless steel appliances, 42-inch cabinets, a pantry, and a convenient eat-in area. Main-level laundry with a utility sink adds everyday convenience. The generously sized primary bedroom offers an en-suite bath with dual sinks, a soaking tub, and a separate shower. Two additional bedrooms and a full bath complete the unit. Enjoy your morning coffee from the private balcony overlooking the picturesque common areas. NEW in 2025: furnace, AC, water heater, washer, dryer, kitchen appliances, and garage door motor (2026). Prime location near entertainment, restaurants, shopping, and easy interstate access. This wonderful condo offers comfort, convenience, and an ideal location-come see it today!
Property Features
Property Type: Residential - Condominium
Basement: None
Cooling: Central Air
Garage: 2
Heating: Natural Gas, Forced Air
Lot Size: COMMON
Stories: 1.0
Taxes: $7,265
Year Built: 1998
Amenities
Vaulted Ceiling(s)
Feature Descriptions
Additional rooms: No additional rooms
Appliances: Range, Microwave, Dishwasher, Refrigerator, Washer, Dryer, Disposal
Association Includes: Insurance, Exterior Maintenance, Lawn Care, Snow Removal
Dining Room: Separate
Exterior: Vinyl Siding, Brick
HOA Fee: 400/ Monthly
Laundry: Upper Level, Washer Hookup, In Unit, Sink
Lot Dimensions: COMMON
Other Equipment: Ceiling Fan(s)
Parcel#: 0435421101
Parking: Asphalt, Garage Door Opener, Yes, Attached, Garage
Pet Allowed: Cats OK, Dogs OK, Number Limit
Sewer: Public Sewer
Total Rooms: 6
Township: Winfield
Water: Public
Room Sizes
Bedroom 2: 12X12
Bedroom 3: 14X10
Dining Room: 12X10
Kitchen: 15X12
Laundry: 12X5
Living Room: 16X12
Primary Bedroom: 16X12
Local Schools
High School: Wheaton Warrenville South H S
Middle School: Hubble Middle School
Elementary School: Bower Elementary School
School District: District 200
Listed By / Shown By
Listed By
Agency Name: Legacy Properties, A Sarah Leonard Company, LLC
Agency Phone: 224-999-9100
Shown By
Agency Title: Gambino Realtors
Agency Phone: 815-282-2222

Estimate Your Payment
Estimated Payment
$ 2,418.16 per month $1,703.37 Principal & Interest $605.42 Property Tax $109.38 Homeowner's Insurance
31802 Mccormick Lane, Unit 31802 | MLS# 12743693
This condo located at 31802 Mccormick Lane, Unit 31802, Warrenville, IL 60555 is currently listed for sale with an asking price of $375,000. This property was built in 1998 and has 3 bedrooms and 2 full baths with 1605 sq. ft. Mccormick Lane, Unit 31802 is located in the Cantera Village subdivision within the District 200 school district. Search Cantera Village real estate on www.gogambino.com today.