
BEDS3
BATHS1 full 1 partial
SQUARE FEET1,231
MLS#12691729
STATUSNew
PROPERTY TYPEResidential - Single Family
SCHOOLDistrict 202
Property Description
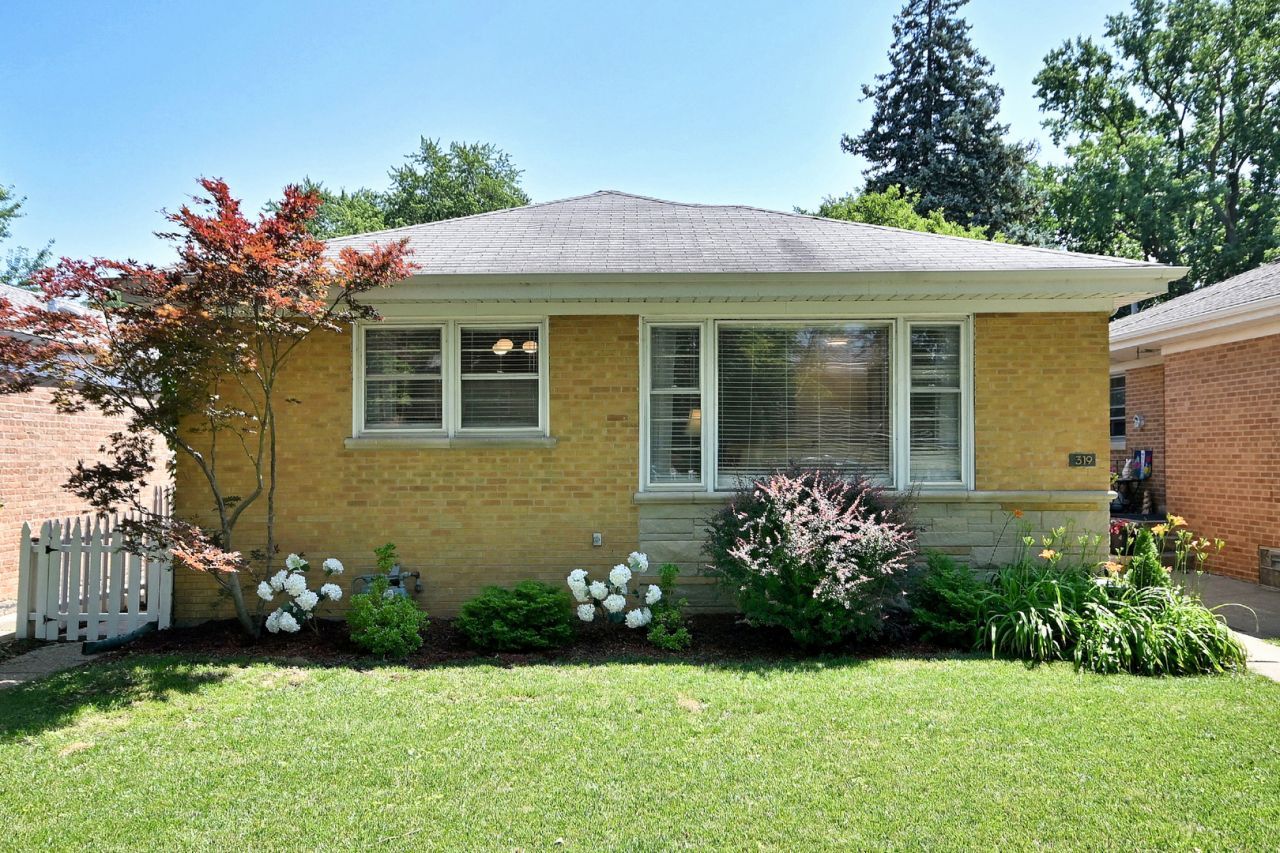
Classic Brick Ranch in convenient Evanston location: offers open concept - Kitchen remodeled @6 yrs w/ granite counters, Island w/breakfast bar, beautiful ceramic backsplash, Ceramic tile floor, SS appliances, white cabinets - Oak floors thru out - Upgrades incld: Cen Air @ 8 yrs, Newer Washer n Dryer - Large 33 x 13 Rec Room in finished basement with grey vinyl floor , 32 x 25 Utility area and Laundry plus ample extra storage - Main floor Half bath adjoins Full bath with access to 14x10 Primary BR - 2.5 car garage - Large yard with a lovely Screened Gazebo and play set that will stay - Located across from James Park, Dawes school and Levy Senior center - Walk to Robert Crown library and Chute Middle School- Bike and walking paths near by - Bus stop directly across the street for Bus 93 for red, purple,yellow lines to train and Bus 97 to Skokie Old Orchard shopping center.
Property Features
Property Type: Residential - Single Family
Basement: Yes
Basement: Finished, Full
Cooling: Central Air
Garage: 2
Heating: Natural Gas, Forced Air
Home Style: Ranch
Lot Size: 39 x 161 x 150 x 37
Roof Type: Asphalt
Taxes: $7,178
Year Built: 1959
Feature Descriptions
Additional rooms: Recreation Room
Additional Structures: Gazebo
Appliances: Range, Microwave, Dishwasher, Refrigerator, Washer, Dryer
Association Includes: None
Dining Room: Combined w/ LivRm
Exterior: Brick
Lot Dimensions: 39 x 161 x 150 x 37
Parcel#: 10252070440000
Parking: Off Alley, Garage Door Opener, Yes, Garage Owned, Detached, Garage
Sewer: Public Sewer
Total Rooms: 7
Township: Evanston
Water: Lake Michigan
Room Sizes
Recreation Room: 33X13
Bedroom 2: 11X11
Bedroom 3: 11X10
Dining Room: 12X9
Kitchen: 14X12
Laundry: 32X25
Living Room: 24X14
Primary Bedroom: 14X12
Local Schools
High School: Evanston Twp High School
Middle School: Chute Middle School
Elementary School: Dawes Elementary School
School District: District 202
Listed By / Shown By
Listed By
Agency Name: Coldwell Banker Realty
Agency Phone: 773-631-8300
Shown By
Agency Title: Gambino Realtors
Agency Phone: 815-282-2222

Estimate Your Payment
Estimated Payment
$ 3,014.67 per month $2,270.70 Principal & Interest $598.17 Property Tax $145.80 Homeowner's Insurance
319 Dodge Avenue | MLS# 12691729
This single family home located at 319 Dodge Avenue, Evanston, IL 60202 is currently listed for sale with an asking price of $499,900. This property was built in 1959 and has 3 bedrooms and 1 full and 1 partial baths with 1231 sq. ft. Dodge Avenue is located within the District 202 school district. Search Evanston real estate on www.gogambino.com today.