
BEDS2
BATHS1 full
SQUARE FEET868
MLS#12721999
STATUSNew
PROPERTY TYPEResidential - Condominium
SUBDIVISIONSummerwind
SCHOOLDistrict 129
Property Description
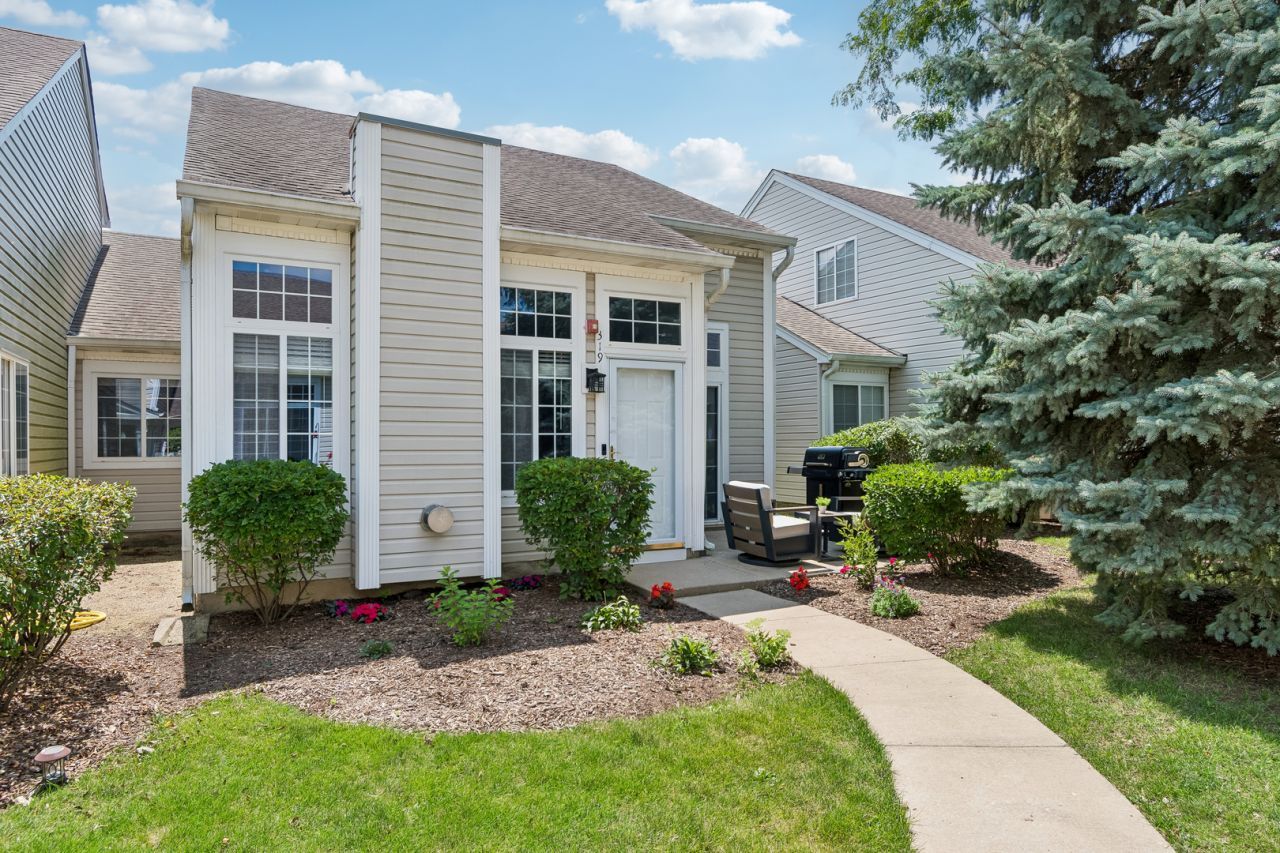
Rarely available ranch-style condo! This spacious home offers the convenience of one-level living with an attached 2-car garage and numerous recent updates throughout. Enjoy fresh interior paint, an updated bathroom, modern light fixtures, and a beautifully refreshed kitchen. The sizable primary bedroom features a generous walk-in closet, while the large tiled bathroom offers comfort and style. The impressive living room boasts 10-foot ceilings and a cozy gas fireplace, creating an inviting space for relaxing or entertaining. The attached garage includes built-in shelving and abundant storage space. Don't miss this opportunity to own one of Summerwind's sought-after ranch models!
Property Features
Property Type: Residential - Condominium
Basement: None
Cooling: Central Air
Fireplaces: 1
Garage: 2
Heating: Steam
Lot Size: COMMON
Roof Type: Asphalt
Stories: 1.0
Taxes: $4,069
Year Built: 1995
Amenities
1st Floor Bedroom
1st Floor Full Bath
Walk-In Closet(s)
High Ceilings
Open Floorplan
Pantry
Feature Descriptions
Additional rooms: Foyer
Appliances: Range, Microwave, Dishwasher, Refrigerator
Association Amenities: Ceiling Fan, Private Laundry Hkup, Security Lighting
Association Includes: Insurance, Exterior Maintenance, Lawn Care, Snow Removal
Dining Room: Kitchen/Dining Combo
Exterior: Vinyl Siding
Fireplace: Gas Log
Fireplace Location(s): Living Room
HOA Fee: 219/ Monthly
Laundry: Main Level, Washer Hookup, In Unit
Lot: Common Grounds
Lot Dimensions: COMMON
Other Equipment: CO Detectors, Ceiling Fan(s)
Parcel#: 1505176019
Parking: Concrete, Garage Door Opener, Yes, Garage Owned, Attached, Garage
Pet Allowed: Cats OK, Dogs OK, Number Limit
Sewer: Public Sewer
Total Rooms: 4
Township: Aurora
Water: Public
Room Sizes
Foyer: 3X4
Bedroom 2: 10X11
Kitchen: 11X12
Laundry: 3X5
Living Room: 12X20
Primary Bedroom: 11X14
Local Schools
School District: District 129
Listed By / Shown By
Listed By
Agency Name: Baird & Warner Fox Valley - Geneva
Agency Phone: 630-377-1855
Shown By
Agency Title: Gambino Realtors
Agency Phone: 815-282-2222

Estimate Your Payment
Estimated Payment
$ 1,523.41 per month $1,112.87 Principal & Interest $339.08 Property Tax $71.46 Homeowner's Insurance
319 E Victoria Circle, Unit 319 | MLS# 12721999
This condo located at 319 E Victoria Circle, Unit 319, North Aurora, IL 60542 is currently listed for sale with an asking price of $245,000. This property was built in 1995 and has 2 bedrooms and 1 full baths with 868 sq. ft. E Victoria Circle, Unit 319 is located in the Summerwind subdivision within the District 129 school district. Search Summerwind real estate on www.gogambino.com today.