
BEDS4
BATHS2 full
SQUARE FEET1,000
MLS#12698860
STATUSNew
PROPERTY TYPEResidential - Single Family
SUBDIVISIONOld Town
SCHOOLDistrict 300
Property Description
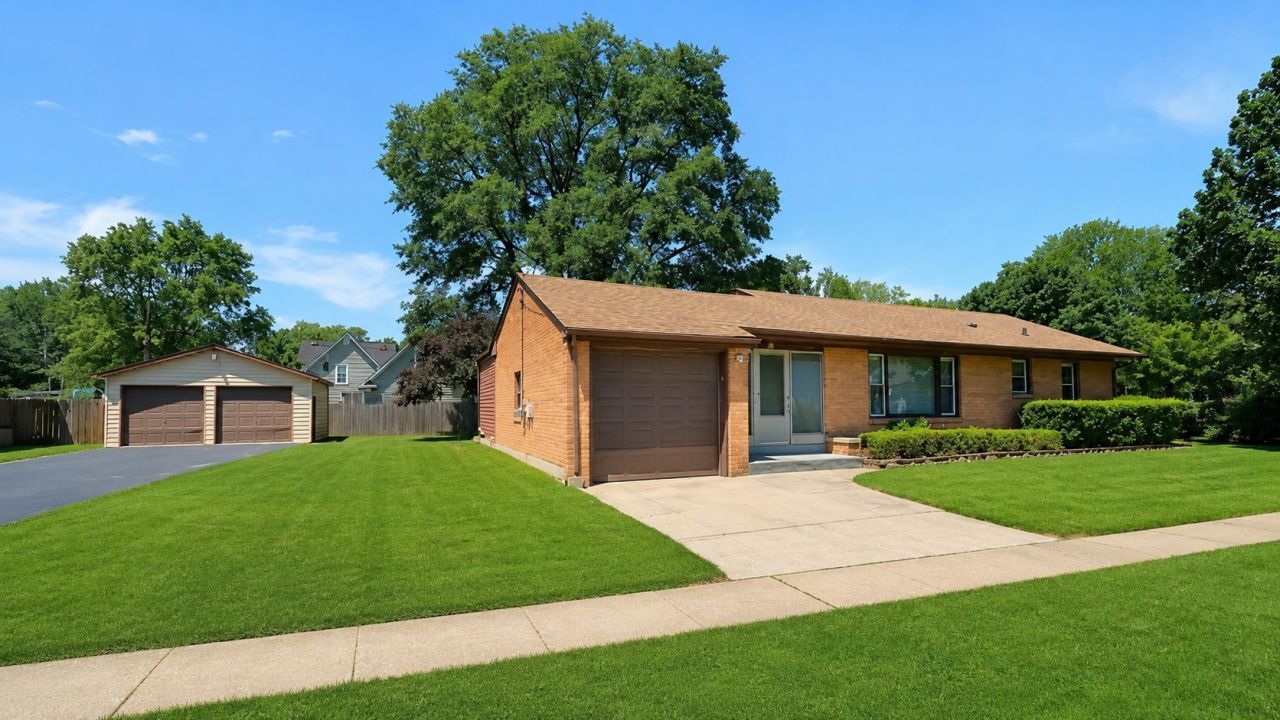
Your opportunity to own a unique property with income potential on a beautifully maintained 1/3-acre double corner lot in historic Old Town! This offering includes three structures under one PIN and tax bill: a classic brick ranch home, a separate income-producing cottage, and an oversized 2.5+ car detached garage. The main home has been lovingly maintained by its original owners and features a unique radiant heating system with copper tubing in the walls and floors, a newer boiler, updated appliances, a bright living room with a picture window, an AT 1-car garage, and a spacious sunroom. Partially finished basement includes a full bath, laundry area, workshop, and flexible finished space that can serve as a home office, hobby room, guest space, or potential additional bedrooms. The separate 1 BR 1 BA cottage is currently rented on a month-to-month lease, offering immediate rental income or future flexibility. The oversized DET 2+-car garage & double-wide, double-length driveway provide ample parking and storage for vehicles, equipment, or recreational toys. Mature trees and a generous yard complete this well-cared-for property. Built and owned by the same family, this property reflects years of pride in ownership. It has recently appraised above the list price and is being sold as-is, ready for its next owner.
Property Features
Property Type: Residential - Single Family
Basement: Partially Finished, Other, Bath/Stubbed, Full
Basement: Yes
Cooling: Window Unit(s)
Garage: 3
Heating: Radiant, Other
Home Style: Ranch, Other
Lot Size: 0.31 Acres
Roof Type: Asphalt
Taxes: $2,934
Year Built: 1951
Amenities
1st Floor Bedroom
1st Floor Full Bath
Built-in Features
Dining Combo
Separate Dining Room
Replacement Windows
Workshop
Feature Descriptions
Additional rooms: Sun Room, Workshop, Other Room
Additional Structures: Second Garage, Second Residence, Garage(s)
Appliances: Range, Microwave, Dishwasher, Refrigerator, Washer, Dryer, Electric Oven
Association Includes: None
Bath Features: Separate Shower
Dining Room: Separate
Exterior: Brick
Laundry: In Unit, Multiple Locations, Sink
Lot: Corner Lot, Wooded, Mature Trees
Lot Dimensions: 13086
Other Equipment: TV-Cable, TV-Dish, CO Detectors, Ceiling Fan(s), Water Heater-Electric
Parcel#: 0315404004
Parking: Asphalt, Garage Door Opener, Garage, Yes, Garage Owned, Attached, Detached, Driveway, Owned
Sewer: Public Sewer
Total Rooms: 8
Township: Dundee
Water: Public
Room Sizes
Work Room: 9X12
Other Room: 8X23
Sun Room: 10X40
Bedroom 2: 10X11
Bedroom 3: 11X16
Bedroom 4: 11X16
Dining Room: 10X11
Kitchen: 7X14
Laundry: 8X10
Living Room: 11X19
Primary Bedroom: 11X16
Local Schools
High School: Dundee-Crown High School
Middle School: Carpentersville Middle School
Elementary School: Parkview Elementary School
School District: District 300
Listed By / Shown By
Listed By
Agency Name: Berkshire Hathaway HomeServices Starck Real Estate
Agency Phone: 815-459-5900
Shown By
Agency Title: Gambino Realtors
Agency Phone: 815-282-2222

Estimate Your Payment
Estimated Payment
$ 2,168.42 per month $1,807.84 Principal & Interest $244.50 Property Tax $116.08 Homeowner's Insurance
319 N Lord Avenue | MLS# 12698860
This single family home located at 319 N Lord Avenue , Carpentersville, IL 60110 is currently listed for sale with an asking price of $398,000. This property was built in 1951 and has 4 bedrooms and 2 full baths with 1000 sq. ft. N Lord Avenue is located in the Old Town subdivision within the District 300 school district. Search Old Town real estate on www.gogambino.com today.