
BEDS3
BATHS1 full 1 partial
SQUARE FEET1,334
MLS#12750253
STATUSNew
PROPERTY TYPEResidential - Single Family
SCHOOLDistrict 205
Property Description
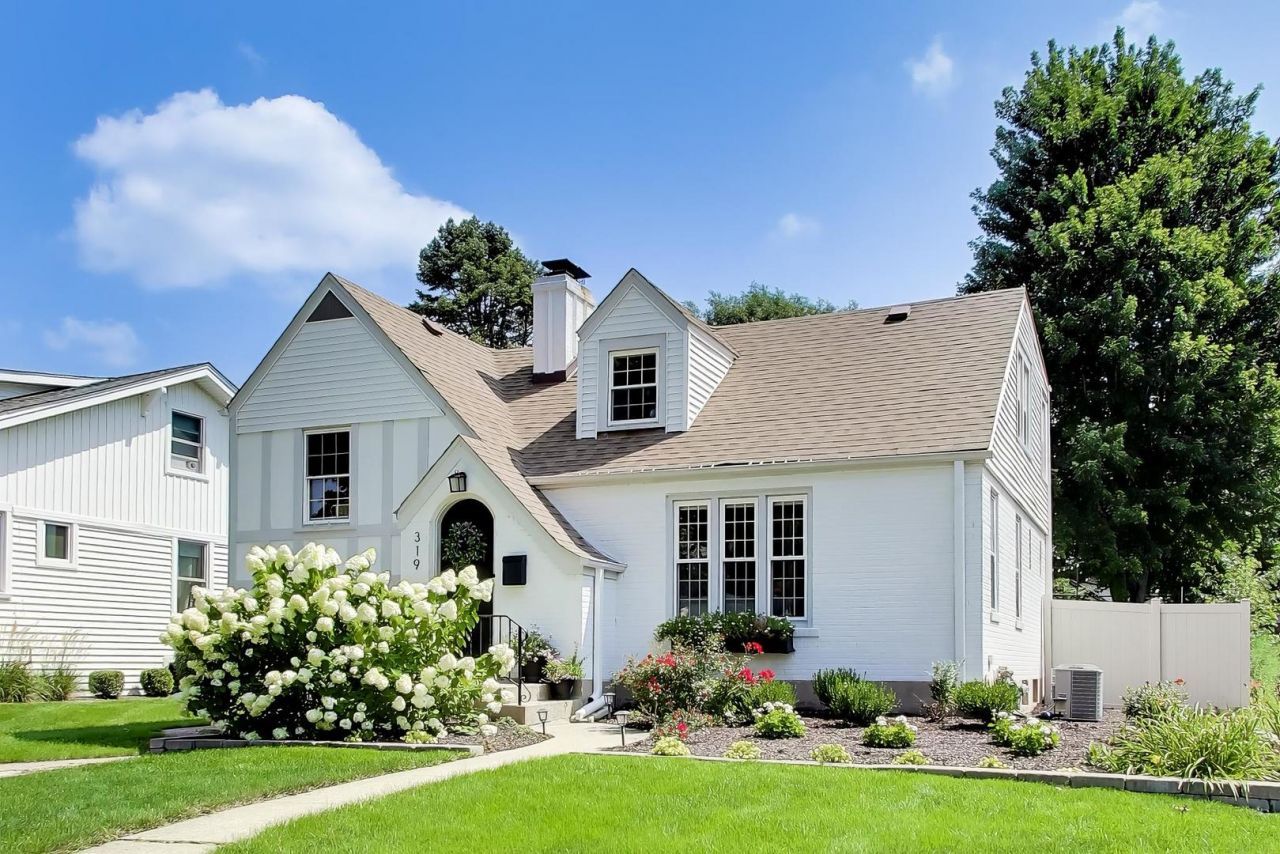
This storybook home is as charming as they come! From the moment you arrive on the tree-lined street, you'll be welcomed by the impressive hydrangea bushes that set the tone for what awaits inside. Step through the door and you'll immediately feel at home in the gracious living room centered around a cozy fireplace, filled with natural light. The lovely dining room offers easy access to the updated kitchen and the expansive backyard, making indoor-outdoor entertaining effortless. Upstairs, you'll find three comfortable bedrooms and a full bath. The finished basement adds even more living space with a welcoming family room, additional half bath, laundry room, and ample storage. And then there's the yard! The expansive, park-like lot is truly something special, offering plenty of room for a game of catch, a soccer match, gardening, entertaining, or simply enjoying the outdoors. With its timeless charm and incredible lot, this home is one you won't want to miss! Close to schools, parks and shopping!
Property Features
Property Type: Residential - Single Family
Basement: Finished, Full
Basement: Yes
Cooling: Central Air
Fireplaces: 1
Garage: 1
Heating: Natural Gas, Forced Air
Home Style: Cottage, English
Lot Size: 0.19 Acres
Roof Type: Asphalt
Taxes: $8,612
Year Built: 1940
Feature Descriptions
Additional rooms: No additional rooms
Association Includes: None
Exterior: Vinyl Siding, Brick, Frame
Fireplace Location(s): Living Room
Lot Dimensions: 50x167
Parcel#: 0335318008
Parking: Yes, Garage Owned, Attached, Garage
Sewer: Public Sewer
Total Rooms: 7
Township: Addison
Water: Lake Michigan
Room Sizes
Bedroom 2: 11X13
Bedroom 3: 9X11
Dining Room: 12X9
Family Room: 14X22
Kitchen: 9X10
Living Room: 13X20
Primary Bedroom: 10X16
Local Schools
High School: York Community High School
Middle School: Churchville Middle School
Elementary School: Emerson Elementary School
School District: District 205
Listed By / Shown By
Listed By
Agency Name: @properties Christie's International Real Estate
Agency Phone: 630-530-0900
Shown By
Agency Title: Gambino Realtors
Agency Phone: 815-282-2222

Estimate Your Payment
Estimated Payment
$ 3,617.57 per month $2,724.93 Principal & Interest $717.67 Property Tax $174.97 Homeowner's Insurance
319 N Oaklawn Avenue | MLS# 12750253
This single family home located at 319 N Oaklawn Avenue , Elmhurst, IL 60126 is currently listed for sale with an asking price of $599,900. This property was built in 1940 and has 3 bedrooms and 1 full and 1 partial baths with 1334 sq. ft. N Oaklawn Avenue is located within the District 205 school district. Search Elmhurst real estate on www.gogambino.com today.