
BEDS4
BATHS3 full
SQUARE FEET2,491
MLS#12686235
STATUSNew
PROPERTY TYPEResidential - Single Family
SUBDIVISIONBrookforest
SCHOOLDistrict 204
Property Description
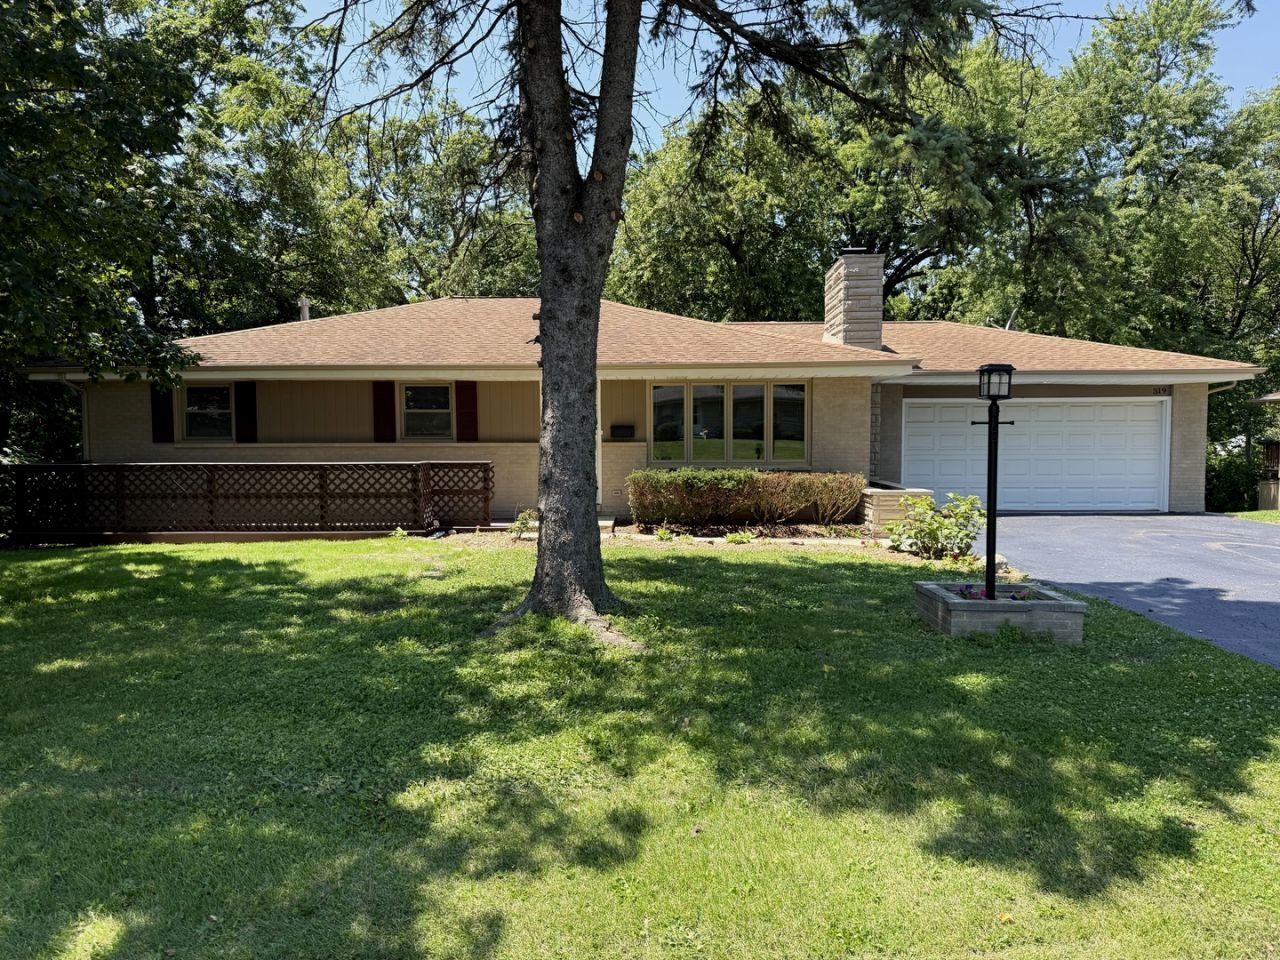
All you have to do is unpack! This 4-bedroom, 3-bath ranch with a walkout basement sits on nearly half an acre and offers plenty of space inside and out. Hardwood floors run throughout most of the main level, and the home has seen numerous updates, including new bedroom windows, a new water heater, refinished hardwood floors, fresh paint, new light fixtures, new appliances and a refreshed exterior. The living room features a cozy fireplace and flows into the open-concept kitchen and dining area. Three of the four bedrooms are located on the main level, including the primary suite with a walk-in closet and private bath. The walkout basement provides additional living space with a large family room featuring a second fireplace, an additional bedroom, a full bathroom, a laundry room, and plenty of storage. Move-in ready and waiting for its new owners!
Property Features
Property Type: Residential - Single Family
Basement: Finished, Full, Walk-Out Access
Basement: Yes
Cooling: Central Air
Fireplaces: 2
Garage: 2
Heating: Natural Gas, Forced Air
Home Style: Ranch
Lot Size: 0.41 Acres
Roof Type: Asphalt
Taxes: $6,561
Year Built: 1965
Amenities
1st Floor Bedroom
1st Floor Full Bath
Built-in Features
Walk-In Closet(s)
Feature Descriptions
Additional rooms: Storage
Appliances: Range, Microwave, Dishwasher, Refrigerator, Washer, Dryer, Stainless Steel Appliance(s)
Association Includes: None
Bath Features: Double Sink
Dining Room: Kitchen/Dining Combo
Exterior: Brick, Cedar
Fireplace: Gas Starter
Fireplace Location(s): Family Room, Living Room
Laundry: Gas Dryer Hookup
Lot: Wooded, Mature Trees
Lot Dimensions: 92.3 x 194.7 x 92.8 x 194.8
Other Equipment: CO Detectors, Ceiling Fan(s)
Parcel#: 5060940402700000
Parking: Asphalt, Yes, Garage Owned, Attached, Garage
Sewer: Public Sewer
Total Rooms: 7
Township: Troy
Water: Public
Room Sizes
Storage: 19X16
Bedroom 2: 15X12
Bedroom 3: 15X11
Bedroom 4: 11X9
Family Room: 31X26
Kitchen: 19X13
Laundry: 12X10
Living Room: 18X15
Primary Bedroom: 16X13
Local Schools
High School: Joliet West High School
School District: District 204
Listed By / Shown By
Listed By
Agency Name: Crosstown Realtors, Inc.
Agency Phone: 708-949-4374
Shown By
Agency Title: Gambino Realtors
Agency Phone: 815-282-2222

Estimate Your Payment
Estimated Payment
$ 2,576.54 per month $1,907.32 Principal & Interest $546.75 Property Tax $122.47 Homeowner's Insurance
319 Parkshore Drive | MLS# 12686235
This single family home located at 319 Parkshore Drive, Shorewood, IL 60404 is currently listed for sale with an asking price of $419,900. This property was built in 1965 and has 4 bedrooms and 3 full baths with 2491 sq. ft. Parkshore Drive is located in the Brookforest subdivision within the District 204 school district. Search Brookforest real estate on www.gogambino.com today.