
BEDS2
BATHS1 full 1 partial
SQUARE FEET2,150
MLS#12733702
STATUSNew
PROPERTY TYPEResidential - Condominium
SCHOOLDistrict 46
Property Description
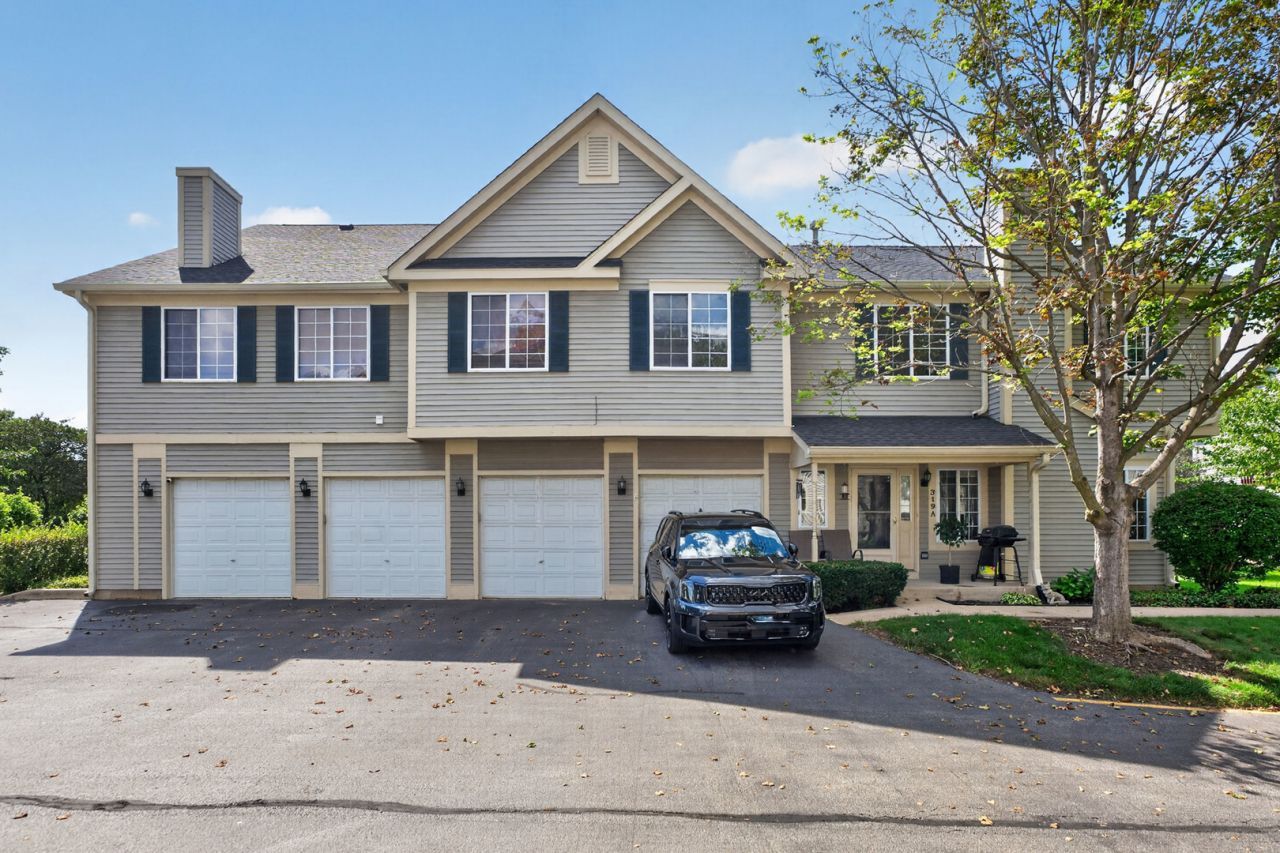
Welcome home to this spacious end-unit condo with a 1-car attached garage, and finished basement, offering the perfect combination of space, and convenience! Step inside to beautiful hardwood floors, wonderful natural light, and an open, inviting layout featuring a spacious living room that flows into the generously sized kitchen. Recent updates include a new furnace, A/C, humidifier, luxury vinyl plank flooring in the living room, and brand-new carpeting throughout the second floor. Upstairs, the oversized primary suite features a vaulted ceiling, double closets full bath access, along with a spacious second bedroom, and versatile loft that could easily serve as an optional third bedroom, home office, or additional living space. The large, finished basement provides even more room for entertaining, a recreation room, or home gym. Convenient guest parking is available, and the fantastic location puts you close to shopping, schools, Jim Hansen Park, the Fox River, and everyday conveniences. Well maintained, move-in ready, and filled with possibilities, this wonderful end-unit is ready for its next owner to make it home!
Property Features
Property Type: Residential - Condominium
Basement: Yes
Basement: Finished, Full
Cooling: Central Air
Fireplaces: 1
Garage: 1
Heating: Natural Gas
Lot Size: COMMON
Roof Type: Asphalt
Stories: 2.0
Taxes: $4,607
Year Built: 1998
Amenities
Vaulted Ceiling(s)
Built-in Features
Feature Descriptions
Additional rooms: Loft
Appliances: Microwave, Dishwasher, Refrigerator, Washer, Dryer, Water Softener Owned, Gas Oven, Humidifier
Association Amenities: None
Association Includes: Insurance, Lawn Care, Snow Removal
Bath Features: Separate Shower
Dining Room: Separate, Combined w/ LivRm
Exterior: Aluminum Siding
Fireplace: Gas Starter
Fireplace Location(s): Living Room
HOA Fee: 242/ Monthly
Laundry: Washer Hookup, Gas Dryer Hookup, In Unit
Lot Dimensions: COMMON
Other Equipment: Water-Softener Owned, Ceiling Fan(s), Sump Pump
Parcel#: 0635352137
Parking: Asphalt, Garage Door Opener, Yes, Garage Owned, Attached, Garage
Pet Allowed: Cats OK, Dogs OK
Sewer: Public Sewer
Total Rooms: 6
Township: Elgin
Water: Public
Room Sizes
Loft: 11X16
Bedroom 2: 10X10
Dining Room: 8X13
Kitchen: 7X10
Living Room: 12X15
Primary Bedroom: 11X12
Local Schools
School District: District 46
Listed By / Shown By
Listed By
Agency Name: Coldwell Banker Realty
Agency Phone: 630-377-1771
Shown By
Agency Title: Gambino Realtors
Agency Phone: 815-282-2222

Estimate Your Payment
Estimated Payment
$ 1,785.29 per month $1,316.82 Principal & Interest $383.92 Property Tax $84.55 Homeowner's Insurance
319 Windsor Court, Unit B | MLS# 12733702
This condo located at 319 Windsor Court, Unit B, South Elgin, IL 60177 is currently listed for sale with an asking price of $289,900. This property was built in 1998 and has 2 bedrooms and 1 full and 1 partial baths with 2150 sq. ft. Windsor Court, Unit B is located within the District 46 school district. Search South Elgin real estate on www.gogambino.com today.