
BEDS3
BATHS2 full
SQUARE FEET1,164
MLS#12771950
STATUSNew
PROPERTY TYPEResidential - Single Family
SCHOOLDistrict 308
Property Description
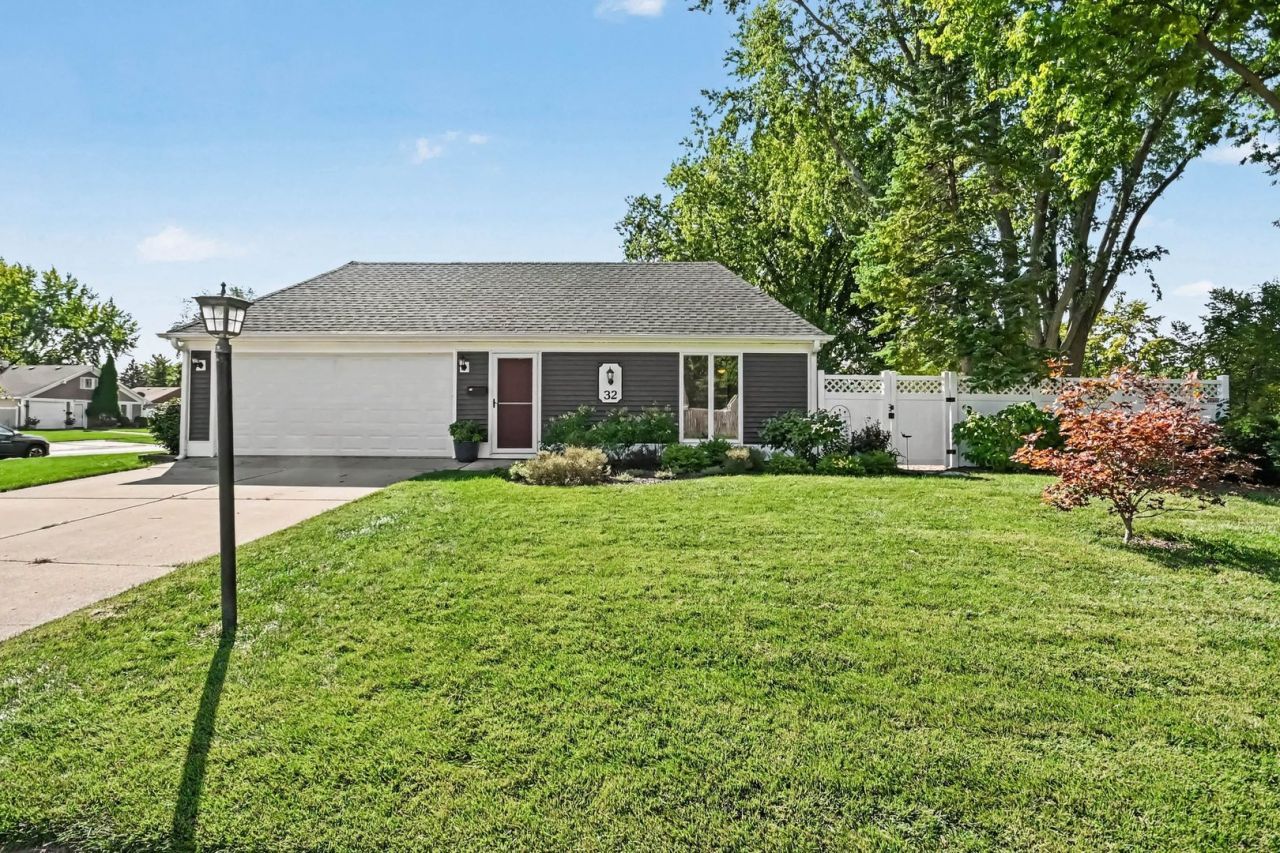
Beautiful corner lot with a stunning pond view! Spacious living room and large eat-in kitchen featuring white cabinetry, 42-inch upper cabinets, soft-close doors and drawers, new countertops, sink, microwave, oven, and refrigerator. The pantry has been updated with convenient pull-out drawers. Large primary suite with private bath, separate shower, and jetted tub. Updated hall bath, remodeled bedroom and hallway closets, and ceiling fans in two bedrooms. Step outside to the freshly painted deck overlooking the pond, and enjoy the professionally landscaped yard featuring Ginkgo, Magnolia, Crabapple, and Japanese Maple trees. Additional improvements include a new front door, a new water heater, complete tear-off roof with new decking in 2020, plus vinyl siding, soffit, fascia, and gutters in 2020. Fenced yard for privacy! Community pool and playground nearby. Beautiful views, great outdoor space, and so much to offer!
Property Features
Property Type: Residential - Single Family
Basement: None
Cooling: Central Air
Garage: 2
Heating: Natural Gas
Home Style: Ranch
Lot Size: 0.17 Acres
Roof Type: Asphalt
Taxes: $5,993
Year Built: 1977
Feature Descriptions
Additional rooms: Eating Area
Appliances: Range, Dishwasher, Refrigerator, Washer, Dryer, Disposal
Association Includes: None
Bath Features: Separate Shower
Exterior: Vinyl Siding
Lot Dimensions: 75X39X55X100X86
Other Equipment: Ceiling Fan(s)
Parcel#: 0304403025
Parking: Concrete, Garage Door Opener, Yes, Garage Owned, Attached, Garage
Sewer: Public Sewer
Total Rooms: 6
Township: Oswego
Water: Lake Michigan
Room Sizes
Eating Area: 10X7
Bedroom 2: 10X11
Bedroom 3: 10X14
Kitchen: 12X10
Laundry: 8X6
Living Room: 18X12
Primary Bedroom: 16X11
Local Schools
High School: Oswego East High School
Middle School: Plank Junior High School
Elementary School: Long Beach Elementary School
School District: District 308
Listed By / Shown By
Listed By
Agency Name: Keller Williams Infinity
Agency Phone: 630-778-5800
Shown By
Agency Title: Gambino Realtors
Agency Phone: 815-282-2222

Estimate Your Payment
Estimated Payment
$ 2,070.46 per month $1,476.25 Principal & Interest $499.42 Property Tax $94.79 Homeowner's Insurance
32 Springdale Road | MLS# 12771950
This single family home located at 32 Springdale Road , Montgomery, IL 60538 is currently listed for sale with an asking price of $325,000. This property was built in 1977 and has 3 bedrooms and 2 full baths with 1164 sq. ft. Springdale Road is located within the District 308 school district. Search Montgomery real estate on www.gogambino.com today.