
BEDS4
BATHS2 full 1 partial
SQUARE FEET2,068
MLS#12702428
STATUSContingent
PROPERTY TYPEResidential - Single Family
SUBDIVISIONStrathmore
SCHOOLDistrict 214
Property Description
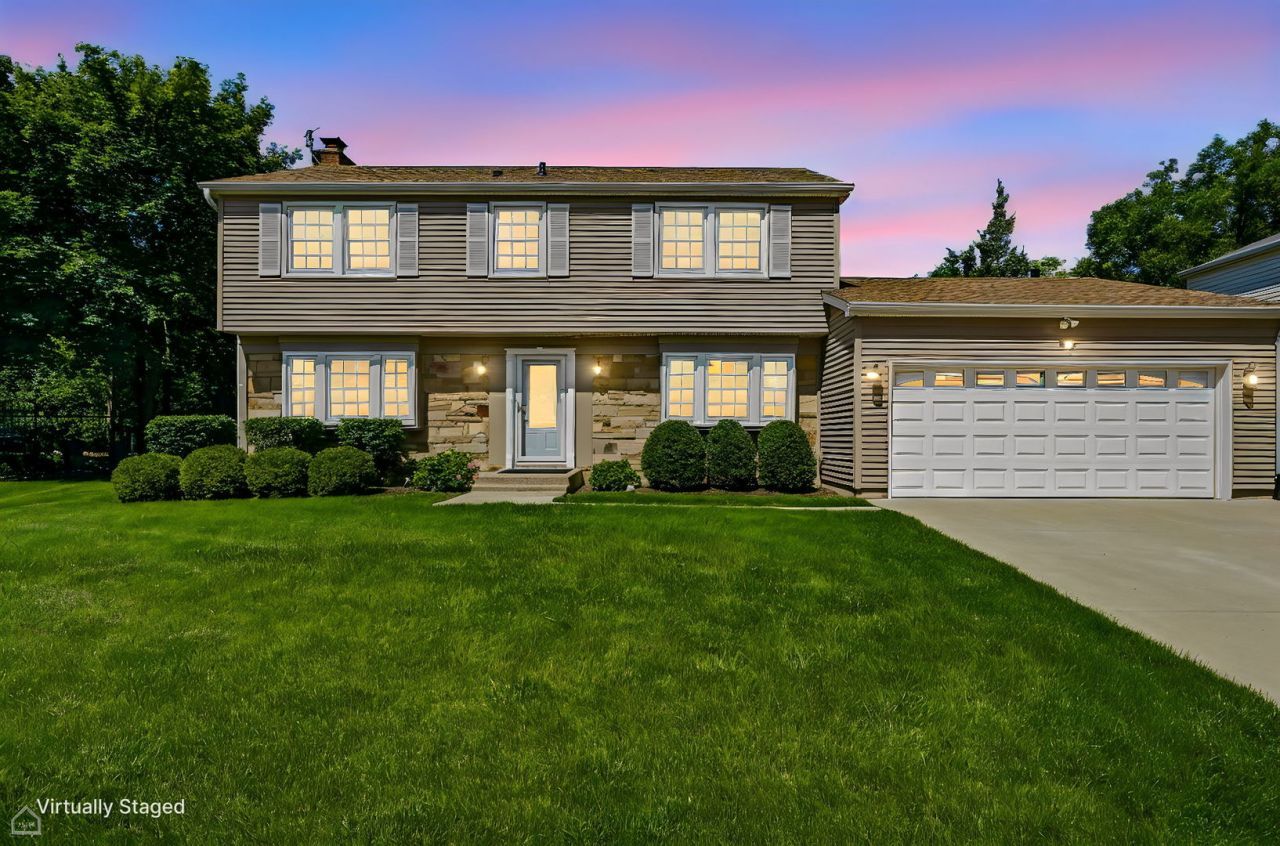
Beautiful warm inviting home with amazing curb appeal. Friendly neighborhood with mature tree lined street. This well maintained move in ready home is located on a Cul Du Sac and features a BRAND NEW ROOF in sought after Buffalo Grove. The Gramercy model is a colonial style 2 story 4 bedroom 2.5 bathroom home with attached 2.5 car garage and oversized concrete driveway. The freshly painted interior is enhanced by the radiant natural sunlight that shines through the large windows. The exterior boasts newer double hung windows, siding, soffits, gutters and downspouts. The kitchen offers granite countertops and stainless steel appliances along with a large sliding door that opens to a fenced in extra large backyard. Separate large living room and dinning room for entertaining. family room can easily be converted to a 5th bedroom. 4 generously sized 2nd floor bedrooms with ceiling fans. Amazing location award winning schools. Close to shopping parks and expressways.
Property Features
Property Type: Residential - Single Family
Basement: Crawl Space
Cooling: Central Air
Fireplaces: 1
Garage: 2
Heating: Natural Gas
Home Style: Colonial
Lot Size: 7,200
Roof Type: Asphalt
Taxes: $11,108
Year Built: 1968
Feature Descriptions
Additional rooms: Breakfast Room, Foyer
Additional Structures: Shed(s)
Appliances: Dishwasher, Washer, Dryer, Disposal, Humidifier
Association Includes: None
Dining Room: Separate
Exterior: Vinyl Siding
Fireplace: Wood Burning
Fireplace Location(s): Living Room
Laundry: Main Level
Lot: Cul-De-Sac, Landscaped
Lot Dimensions: 7200
Other Equipment: TV-Cable, TV Antenna, CO Detectors, Ceiling Fan(s), Fan-Attic Exhaust, Sump Pump
Parcel#: 03051220020000
Parking: Concrete, Garage Door Opener, Yes, Garage Owned, Attached, Garage
Sewer: Public Sewer
Total Rooms: 9
Township: Wheeling
Water: Lake Michigan
Room Sizes
Breakfast Room: 11X08
Foyer: 12X06
Bedroom 2: 15X12
Bedroom 3: 15X10
Bedroom 4: 13X09
Dining Room: 17X10
Family Room: 12X12
Kitchen: 10X09
Laundry: 07X06
Living Room: 23X13
Primary Bedroom: 13X13
Local Schools
High School: Buffalo Grove High School
Middle School: Cooper Middle School
Elementary School: Henry W Longfellow Elementary Sc
School District: District 214
Listed By / Shown By
Listed By
Agency Name: Prello Realty
Agency Phone: 773-805-5325
Shown By
Agency Title: Gambino Realtors
Agency Phone: 815-282-2222

Estimate Your Payment
Estimated Payment
$ 3,608.52 per month $2,520.98 Principal & Interest $925.67 Property Tax $161.88 Homeowner's Insurance
32 Timber Hill Road | MLS# 12702428
This single family home located at 32 Timber Hill Road, Buffalo Grove, IL 60089 is currently listed for sale with an asking price of $555,000. This property was built in 1968 and has 4 bedrooms and 2 full and 1 partial baths with 2068 sq. ft. Timber Hill Road is located in the Strathmore subdivision within the District 214 school district. Search Strathmore real estate on www.gogambino.com today.