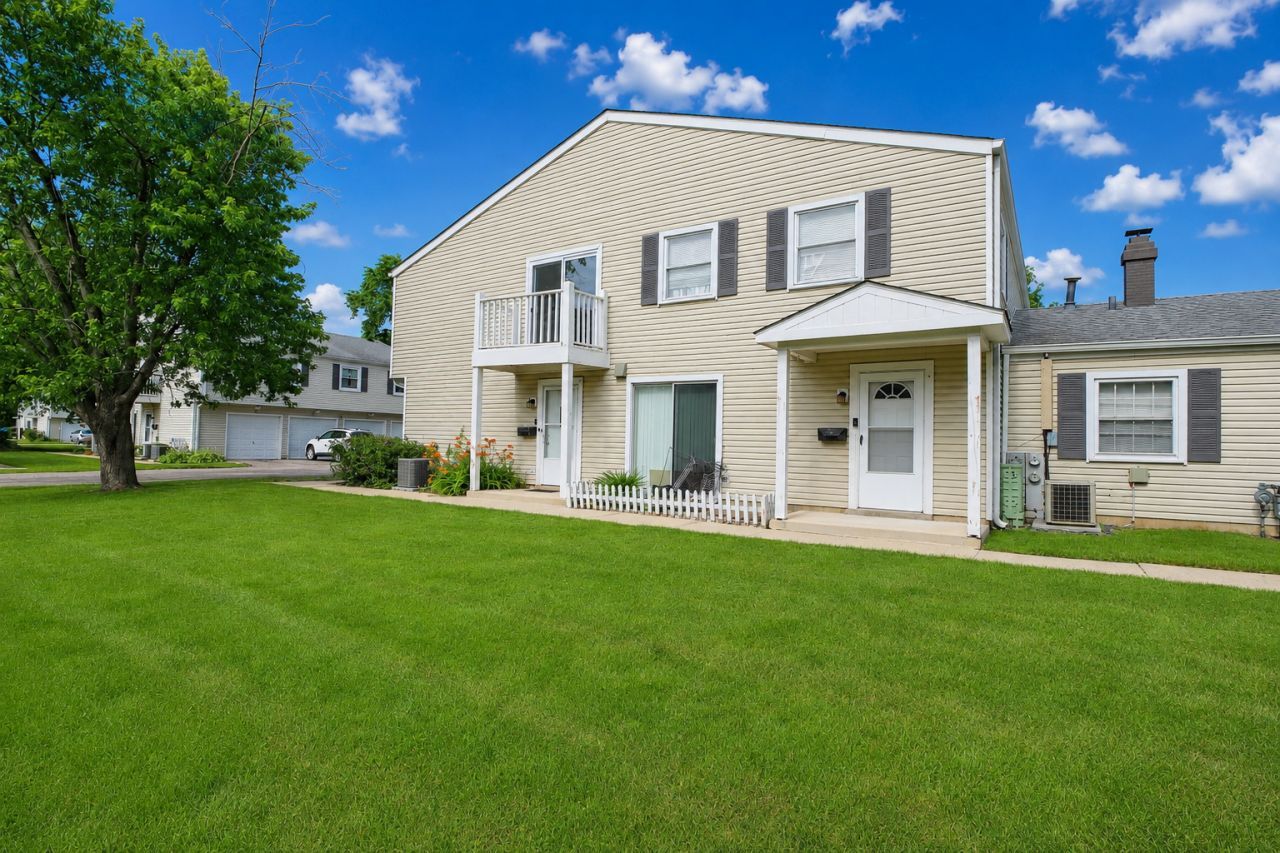

BEDS3
BATHS1 full
SQUARE FEET1,100
MLS#12691285
STATUSNew
PROPERTY TYPEResidential - Condominium
SCHOOLDistrict 46
Property Description
Beautifully updated 3 bedroom, 1 bath second-floor condo in highly desirable Bartlett! Featuring an open-concept layout, this move-in-ready home offers all new flooring and all fresh paint throughout. Great kitchen with all brand-new stainless steel appliances. The spacious living and dining areas provide an inviting space for both everyday living and entertaining. Additional highlights include a one-car attached garage with extra storage, plus a new furnace and A/C (2022) for added comfort and peace of mind. New ceiling fans and new sliding glass door as well. Conveniently located near shopping, schools, dining, parks, and Metra- this home combines modern updates with an excellent location. Don't miss this fantastic opportunity!
Property Features
Property Type: Residential - Condominium
Basement: None
Cooling: Central Air
Garage: 1
Heating: Natural Gas, Forced Air
Lot Size: COMMON
Stories: 1.0
Taxes: $4,293
Year Built: 1974
Feature Descriptions
Additional rooms: No additional rooms
Appliances: Range, Microwave, Refrigerator
Association Includes: Water, Insurance, Exterior Maintenance, Lawn Care, Scavenger, Snow Removal
Exterior: Vinyl Siding
HOA Fee: 338/ Monthly
Lot Dimensions: COMMON
Parcel#: 06353040421020
Parking: Yes, Attached, Garage
Pet Allowed: Cats OK, Dogs OK
Sewer: Public Sewer
Total Rooms: 6
Township: Hanover
Water: Lake Michigan, Public
Room Sizes
Bedroom 2: 11X10
Bedroom 3: 10X10
Dining Room: 10X9
Kitchen: 9X9
Living Room: 14X14
Primary Bedroom: 15X11
Local Schools
High School: South Elgin High School
Middle School: Eastview Middle School
Elementary School: Bartlett Elementary School
School District: District 46
Listed By / Shown By
Listed By
Agency Name: Berkshire Hathaway HomeServices Starck Real Estate
Agency Phone: 630-894-1900
Shown By
Agency Title: Gambino Realtors
Agency Phone: 815-282-2222

Estimate Your Payment
Estimated Payment
$ 1,469.57 per month $1,044.73 Principal & Interest $357.75 Property Tax $67.08 Homeowner's Insurance
320 Joan Court , Unit D | MLS# 12691285
This condo located at 320 Joan Court , Unit D, Bartlett, IL 60103 is currently listed for sale with an asking price of $230,000. This property was built in 1974 and has 3 bedrooms and 1 full baths with 1100 sq. ft. Joan Court , Unit D is located within the District 46 school district. Search Bartlett real estate on www.gogambino.com today.