
BEDS4
BATHS2 full 1 partial
SQUARE FEET1,900
MLS#12742420
STATUSNew
PROPERTY TYPERental - Single Family
SCHOOLDistrict 365U
Property Description
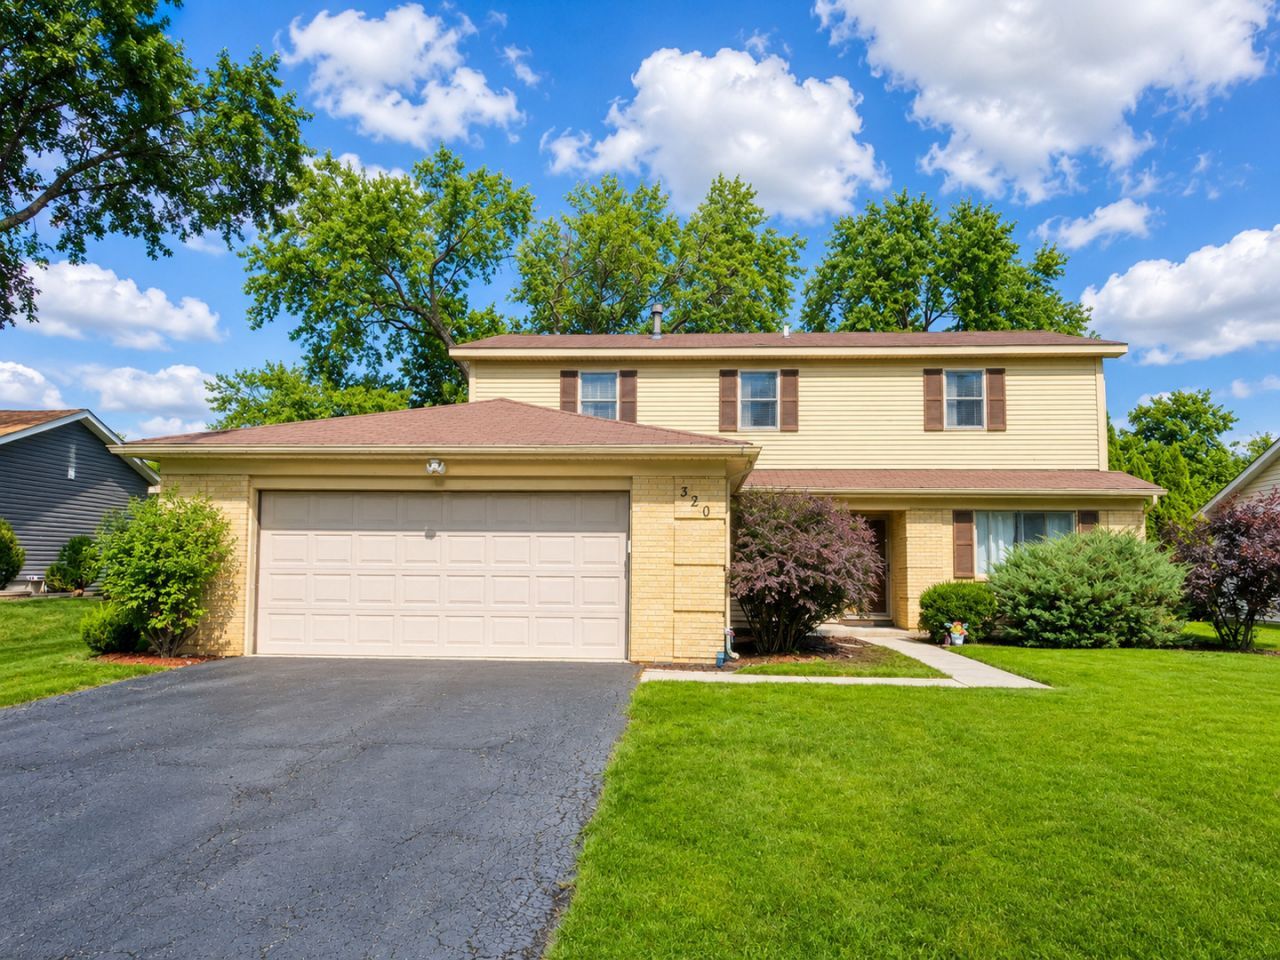
Spacious and updated 2-story rental featuring 4 bedrooms, 2 1/2 baths and 2 car garage. The main level offers a bright living room, dining area, and an updated kitchen with stainless steel appliances, ample cabinet space, and modern finishes. A family room with fireplace provides a cozy gathering space. The main level also includes a convenient half bath and laundry room for everyday ease. Upstairs, the home offers 4 generously sized bedrooms, including a primary suite with private bath. The additional bedrooms share a full hall bath, making this home perfect for families or roommates needing extra space. Enjoy a large yard ideal for outdoor activities, entertaining, or simply relaxing. Additional features may include updated flooring and plenty of natural light throughout. Conveniently located near shopping, dining, schools, and interstate access for an easy commute.
Property Features
Property Type: Rental - Single Family
Basement: None
Cooling: Central Air
Fireplaces: 1
Garage: 2
Heating: Natural Gas, Forced Air
Lot Size: 70 X 110
Roof Type: Asphalt
Year Built: 1975
Amenities
Separate Dining Room
Quartz Counters
Feature Descriptions
Additional rooms: Eating Area
Additional Structures: None
Appliances: Range, Dishwasher, Refrigerator, Washer, Dryer, Stainless Steel Appliance(s)
Bath Features: Soaking Tub
Dining Room: Separate
Exterior: Aluminum Siding, Brick
Fireplace: Wood Burning
Fireplace Location(s): Family Room
Laundry: Main Level, Gas Dryer Hookup, Laundry Closet
Lot: Common Grounds
Lot Dimensions: 70 X 110
Parking: Asphalt, Garage Door Opener, Yes, Garage Owned, Attached, Garage
Rent Includes: None
Sewer: Public Sewer
Total Rooms: 9
Township: DuPage
Water: Public
Room Sizes
Eating Area: 9X7
Bedroom 2: 13X10
Bedroom 3: 11X10
Bedroom 4: 11X10
Dining Room: 11X12
Family Room: 22X13
Kitchen: 10X11
Laundry: 6X7
Living Room: 16X12
Primary Bedroom: 12X16
Local Schools
High School: Bolingbrook High School
Middle School: Brooks Middle School
Elementary School: Pioneer Elementary School
School District: District 365U
Listed By / Shown By
Listed By
Agency Name: HomeSmart Realty Group
Agency Phone: 630-578-0002
Shown By
Agency Title: Gambino Realtors
Agency Phone: 815-282-2222

320 Thistle Drive | MLS# 12742420
This property located at 320 Thistle Drive , Bolingbrook, IL 60490 is currently listed for rent with an asking price of $3,250 / Monthly. Thistle Drive is located within the District 365U school district. Search Bolingbrook real estate on www.gogambino.com today.