
BEDS2
BATHS2 full
SQUARE FEET1,116
MLS#12779256
STATUSNew
PROPERTY TYPEResidential - Condominium
SCHOOLDistrict 303
Property Description
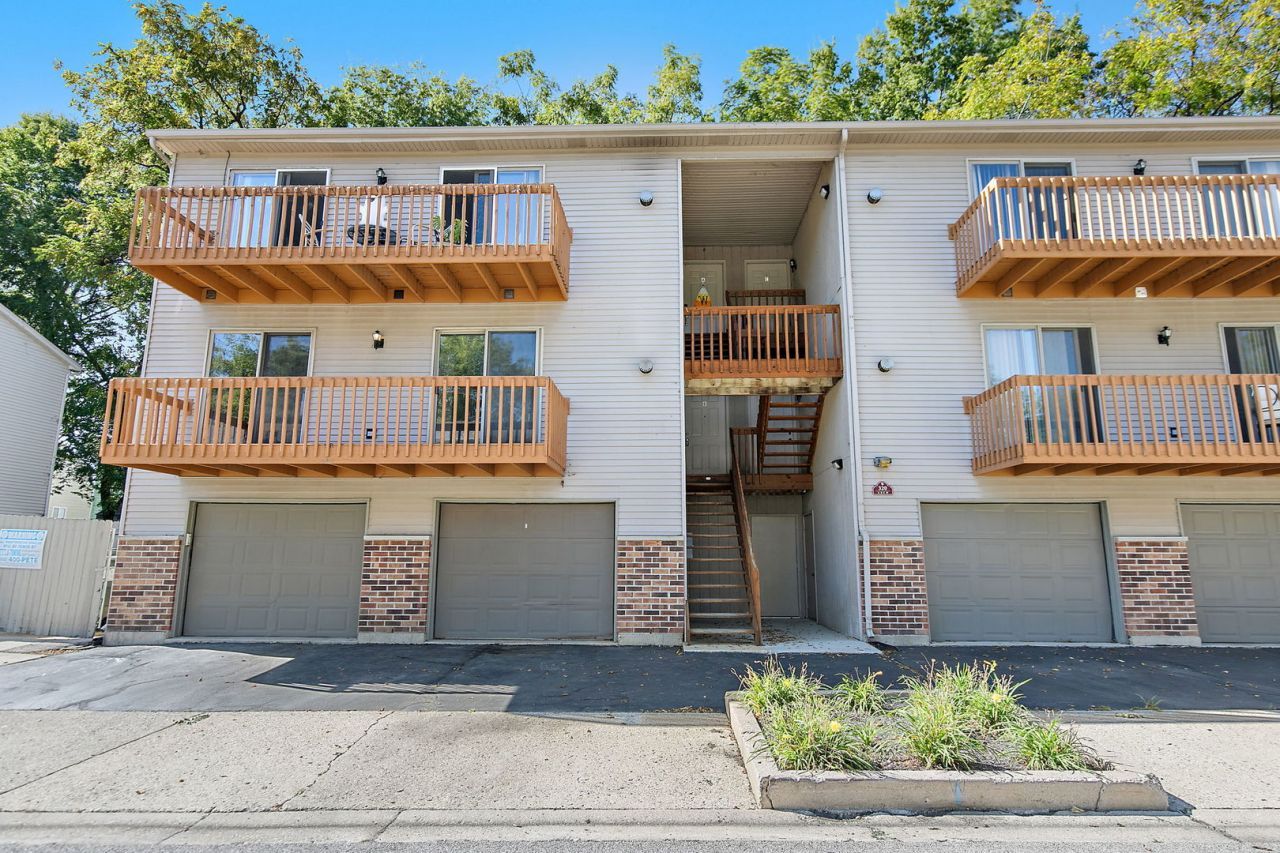
Welcome home to this well-maintained 2-bedroom, 2-bath condo located in the highly rated St. Charles 303 School District! Featuring a bright, open-concept floor plan, the spacious living room offers a cozy gas fireplace and sliding glass doors leading to a private balcony. The kitchen features luxury vinyl plank flooring, updated light fixtures, stainless steel appliances, including a brand-new stove, microwave, and dishwasher, and a dedicated dining area perfect for everyday meals and entertaining. The generously sized primary suite features new carpeting and a private en-suite bath with new luxury vinyl plank flooring, a tub/shower combination, and a convenient linen closet for additional storage. A second spacious bedroom with new carpeting and a full hall bath provide the perfect setup for guests, a home office, or additional living space. The utility room includes convenient in-unit laundry hookups for a washer and dryer. Step outside onto your private balcony to enjoy your morning coffee or unwind at the end of the day. Ideally located near shopping, restaurants, parks, and the scenic Fox River, offering a wonderful combination of everyday convenience and nearby outdoor recreation. Enjoy comfortable, low-maintenance living in a fantastic location. Don't miss this opportunity to make it yours!
Property Features
Property Type: Residential - Condominium
Basement: None
Cooling: Central Air
Fireplaces: 1
Garage: 2
Heating: Natural Gas
Lot Size: Common
Roof Type: Asphalt
Stories: 2.0
Taxes: $3,812
Year Built: 1993
Feature Descriptions
Additional rooms: No additional rooms
Appliances: Range, Microwave, Dishwasher, Refrigerator, Stainless Steel Appliance(s)
Association Includes: Insurance, Exterior Maintenance, Lawn Care, Scavenger, Snow Removal
Dining Room: Kitchen/Dining Combo
Exterior: Vinyl Siding, Brick
Fireplace Location(s): Living Room
HOA Fee: 240/ Monthly
Laundry: Washer Hookup, In Unit
Lot Dimensions: Common
Other Equipment: Ceiling Fan(s)
Parcel#: 0902105036
Parking: Concrete, Garage Door Opener, Yes, Attached, Garage
Pet Allowed: Cats OK, Dogs OK, Number Limit, Size Limit
Sewer: Public Sewer
Total Rooms: 4
Township: St. Charles
Water: Public
Room Sizes
Bedroom 2: 11X11
Kitchen: 18X11
Laundry: 7X5
Living Room: 18X14
Primary Bedroom: 14X14
Local Schools
High School: St Charles North High School
Middle School: Wredling Middle School
Elementary School: Anderson Elementary School
School District: District 303
Listed By / Shown By
Listed By
Agency Name: Legacy Properties, A Sarah Leonard Company, LLC
Agency Phone: 224-999-9100
Shown By
Agency Title: Gambino Realtors
Agency Phone: 815-282-2222

Estimate Your Payment
Estimated Payment
$ 1,405.31 per month $1,022.02 Principal & Interest $317.67 Property Tax $65.63 Homeowner's Insurance
320 Woodridge Circle, Unit B | MLS# 12779256
This condo located at 320 Woodridge Circle, Unit B, South Elgin, IL 60177 is currently listed for sale with an asking price of $225,000. This property was built in 1993 and has 2 bedrooms and 2 full baths with 1116 sq. ft. Woodridge Circle, Unit B is located within the District 303 school district. Search South Elgin real estate on www.gogambino.com today.