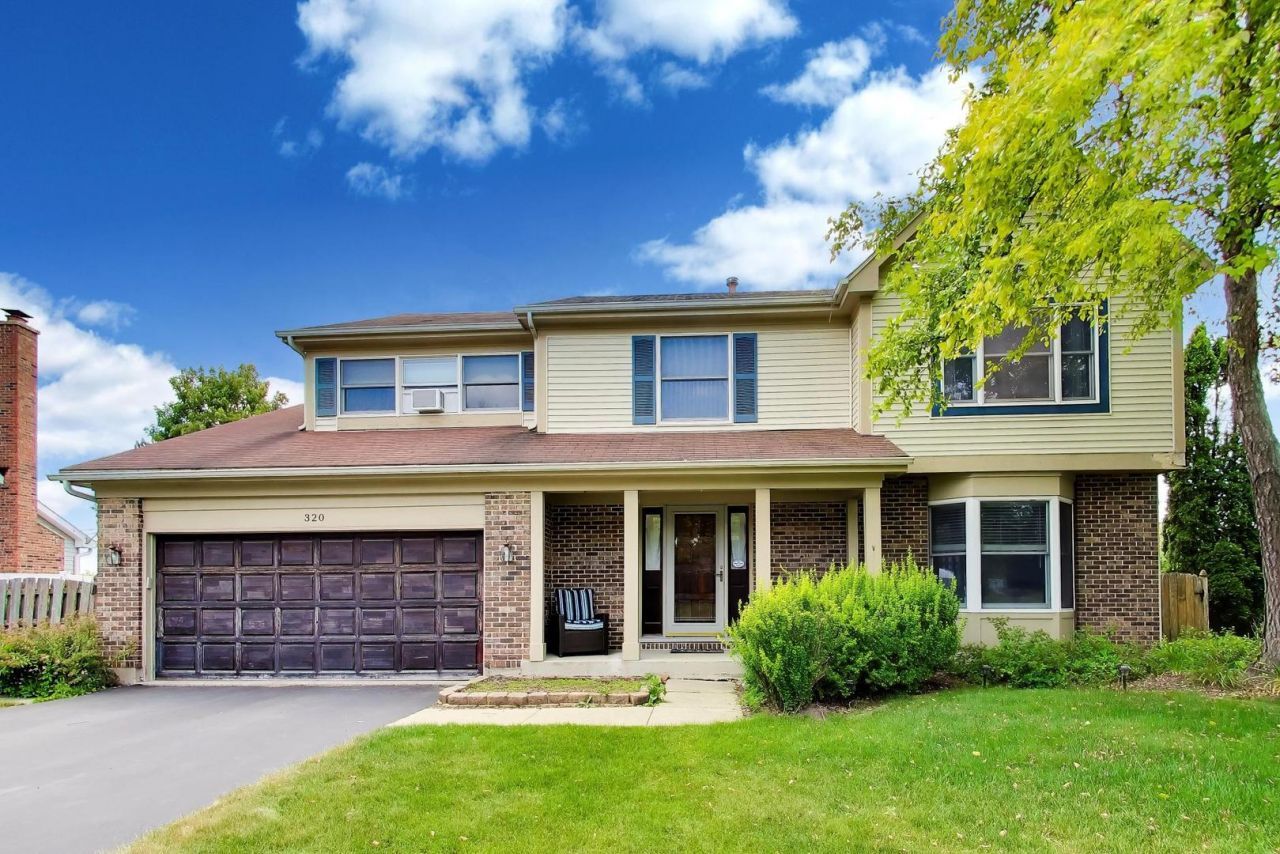

BEDS4
BATHS2 full 1 partial
SQUARE FEET2,432
MLS#12716562
STATUSContingent
PROPERTY TYPEResidential - Single Family
SUBDIVISIONCambridge Country
SCHOOLDistrict 120
Property Description
4 bedroom, 2 full and 1 half bath home located in desirable Cambridge Country subdivision. First floor opens to a welcoming foyer that leads to a formal living room. A separate dining room is the ideal spot for family gatherings and entertaining. The kitchen features an eating area and flows directly into an expansive family room. A powder room and access to the attached 2 car garage complete the main level. Upstairs, the primary suite impresses with two walk-in closets and an en-suite bath featuring a soaking tub, separate shower, and dual vanity. Three additional bedrooms, each generously sized, share a full hall bath. The finished lower level has a large recreation room with wood laminate flooring, plus a separate laundry/utility room with tons of storage. Spacious fenced yard with patio and storage shed.
Property Features
Property Type: Residential - Single Family
Basement: Yes
Basement: Finished, Partial
Cooling: Central Air
Garage: 2
Heating: Natural Gas, Forced Air
Lot Size: 0.24 Acres
Roof Type: Asphalt
Taxes: $12,065
Year Built: 1989
Amenities
Cathedral Ceiling(s)
Feature Descriptions
Additional rooms: Breakfast Room, Recreation Room, Foyer
Additional Structures: Shed(s)
Appliances: Range, Microwave, Dishwasher, Refrigerator, Washer, Dryer, Disposal, Humidifier
Association Includes: None
Bath Features: Separate Shower, Double Sink, Soaking Tub
Dining Room: Separate
Exterior: Vinyl Siding
Laundry: Sink
Lot Dimensions: 62 X 142 X 98 X 126
Other Equipment: TV-Cable, CO Detectors, Ceiling Fan(s), Sump Pump, Backup Sump Pump;
Parcel#: 10262100400000
Parking: Asphalt, Garage Door Opener, Yes, Garage Owned, Attached, Garage
Sewer: Public Sewer
Total Rooms: 10
Township: Fremont
Water: Lake Michigan
Room Sizes
Breakfast Room: 13X8
Recreation Room: 25X25
Foyer: 17X13
Bedroom 2: 12X17
Bedroom 3: 16X14
Bedroom 4: 10X13
Dining Room: 13X12
Family Room: 13X20
Kitchen: 12X10
Laundry: 17X14
Living Room: 14X17
Primary Bedroom: 17X14
Local Schools
High School: Mundelein Cons High School
Middle School: Fremont Middle School
Elementary School: Fremont Elementary School
School District: District 120
Listed By / Shown By
Listed By
Agency Name: @properties Christie's International Real Estate
Agency Phone: 847-432-0700
Shown By
Agency Title: Gambino Realtors
Agency Phone: 815-282-2222

Estimate Your Payment
Estimated Payment
$ 3,132.37 per month $1,998.62 Principal & Interest $1,005.42 Property Tax $128.33 Homeowner's Insurance
320 Yorkshire Drive | MLS# 12716562
This single family home located at 320 Yorkshire Drive, Mundelein, IL 60060 is currently listed for sale with an asking price of $440,000. This property was built in 1989 and has 4 bedrooms and 2 full and 1 partial baths with 2432 sq. ft. Yorkshire Drive is located in the Cambridge Country subdivision within the District 120 school district. Search Cambridge Country real estate on www.gogambino.com today.