
BEDS3
BATHS2 full
SQUARE FEET1,896
MLS#12783457
STATUSNew
PROPERTY TYPEResidential - Single Family
SCHOOLDistrict 40
Property Description
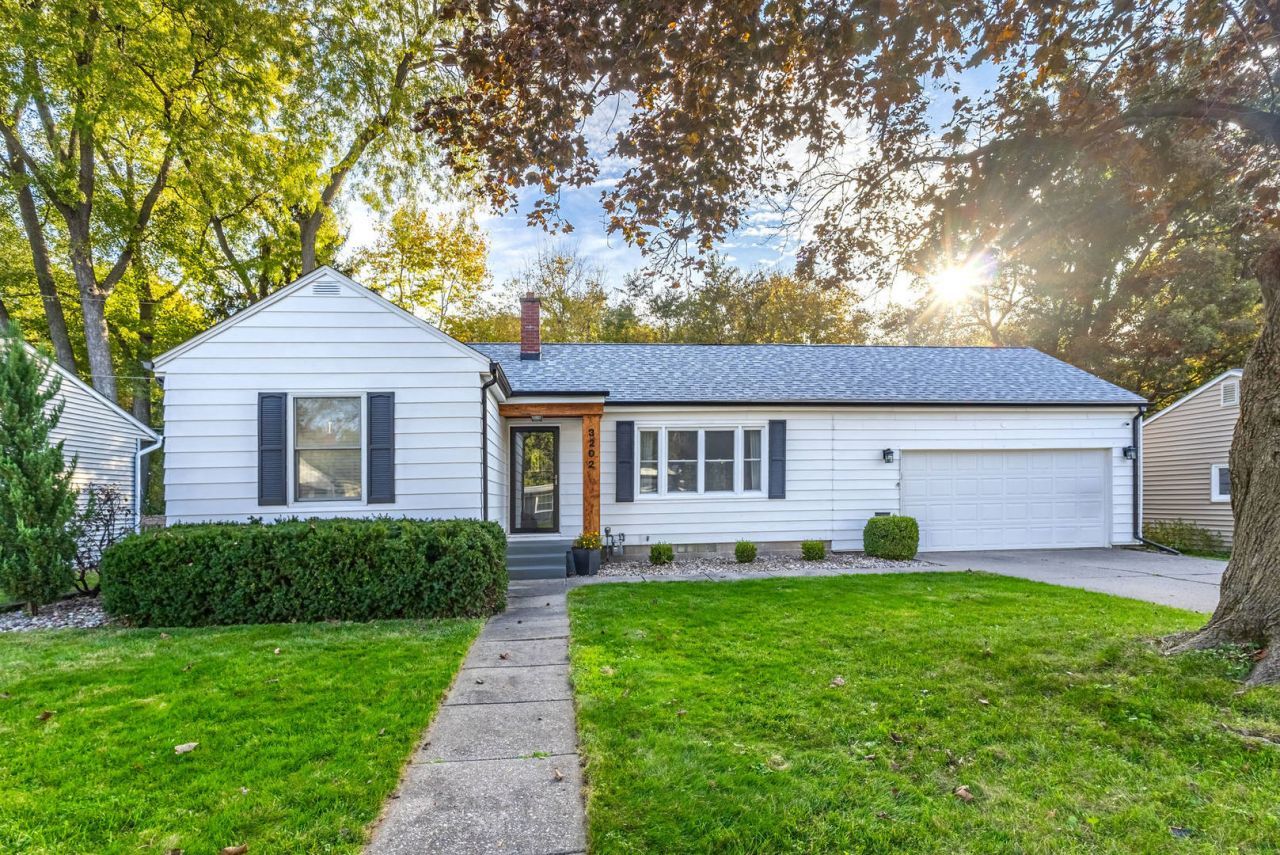
Beautifully updated 3 bedroom, 2 bath, 2 car, ranch style home backing up to scenic Prospect Park in Moline, IL. This home is immaculate & ready for you to move right in! Enter to find an open floor plan with tasteful touches throughout. The open living space includes the living room, dining room & updated kitchen with breakfast bar that allows multiple seating space. The brightly updated kitchen gives you plenty of storage & ample quartz counter top space to prep meals. Take the entertaining outdoors through the french doors opening to the oversized deck with the privacy of a wooded backdrop. The two main floor bedrooms share an amazingly updated full bath with tile tub/shower. The Primary bedroom located in the lower level comes with a private bath & double closets. In the waterproofed lower level you will also find a family room & rec room in the lower level to give you even more space to expand. Laundry room is equipped with washer & dryer & laundry sink. The oversized 2 car garage includes lots of built in shelving for your storage needs. Many updates here including, Roof, HVAC, Flooring, Lighting, retaining wall & so much more. This one is a must see!!
Property Features
Property Type: Residential - Single Family
Basement: Yes
Basement: Finished, Full
Cooling: Central Air
Garage: 2
Heating: Gas, Forced Air
Home Style: Ranch
Lot Size: 0.24 Acres
Roof Type: Asphalt
Taxes: $3,685
Year Built: 1953
Amenities
1st Floor Full Bath
Feature Descriptions
Additional rooms: Bonus Room
Appliances: Range, Microwave, Dishwasher, Refrigerator, Washer, Dryer, Disposal
Association Includes: None
Dining Room: Kitchen/Dining Combo
Exterior: Aluminum Siding
Laundry: Sink
Lot: Wooded, Mature Trees, Level, Sloped
Lot Dimensions: 70x126x72x144
Other Equipment: Ceiling Fan(s), Sump Pump
Parcel#: 1708220062
Parking: Garage Door Opener, Attached, Garage
Sewer: Public Sewer
Total Rooms: 8
Water: Public
Room Sizes
Bonus Room: 20X10
Bedroom 2: 11X13
Bedroom 3: 12X12
Dining Room: 11X11
Family Room: 20X10
Kitchen: 12X12
Laundry: 11X10
Living Room: 19X10
Primary Bedroom: 12X11
Local Schools
School District: District 40
Listed By / Shown By
Listed By
Agency Name: eXp Realty
Agency Phone: 833-835-5566
Shown By
Agency Title: Gambino Realtors
Agency Phone: 815-282-2222

Estimate Your Payment
Estimated Payment
$ 1,273.88 per month $908.46 Principal & Interest $307.08 Property Tax $58.33 Homeowner's Insurance
3202 15th St A Street | MLS# 12783457
This single family home located at 3202 15th St A Street, Moline, IL 61265 is currently listed for sale with an asking price of $200,000. This property was built in 1953 and has 3 bedrooms and 2 full baths with 1896 sq. ft. 15th St A Street is located within the District 40 school district. Search Moline real estate on www.gogambino.com today.