
BEDS3
BATHS2 full
SQUARE FEET1,575
MLS#12797455
STATUSNew
PROPERTY TYPEResidential - Townhouse
SUBDIVISIONFrenchmens Cove
SCHOOLDistrict 214
Property Description
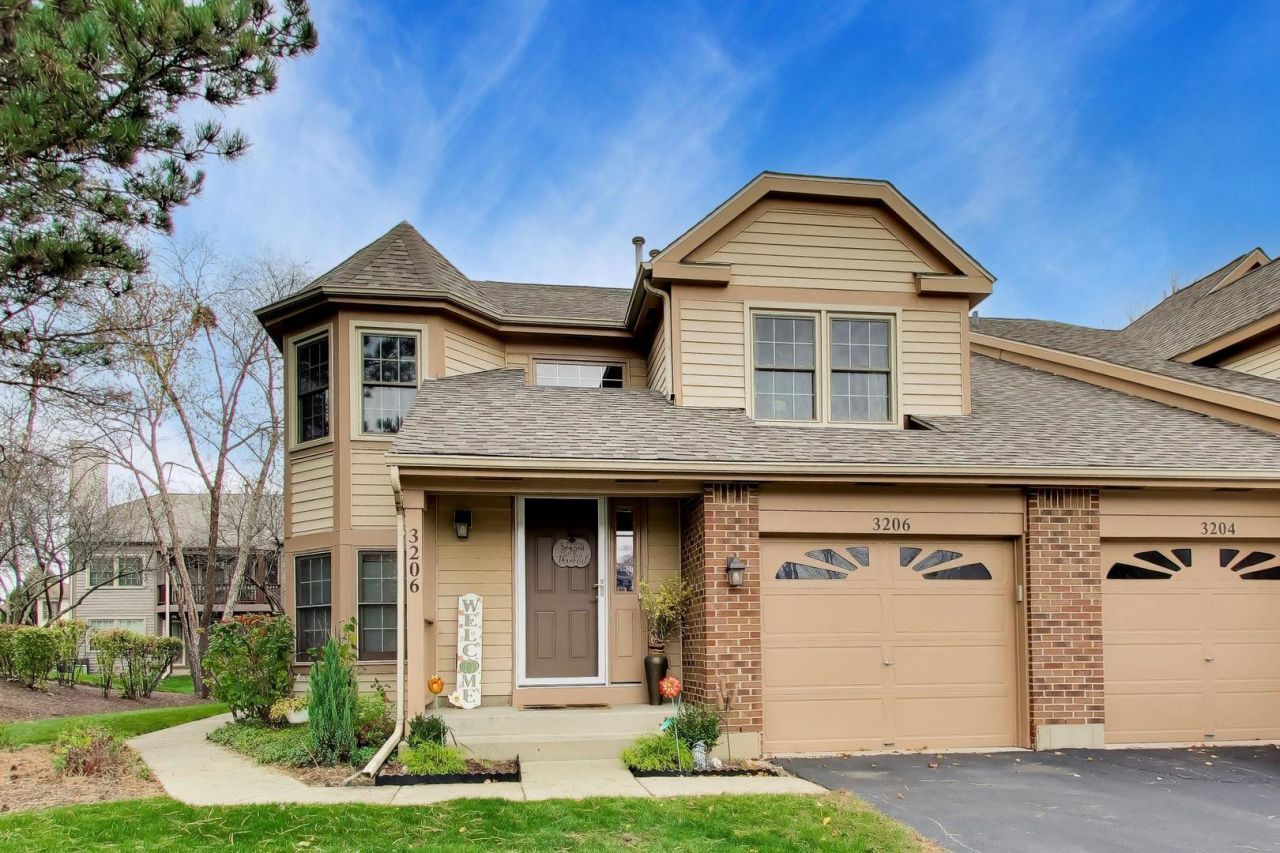
Welcome to Frenchman's Cove. This beautiful 2BDR plus den (can be converted to 3-rd BDR ) with 2 full bath townhome. Second floor end unit with private entry and attached 1 car garage. Tons of natural light throughout, vaulted ceilings in living room/dining room enhance the bright open feeling. Beautiful gas log fireplace with custom mantel. Specious hexagonal shaped eating area with lots of windows and vaulted ceiling. Large EAT-IN boast kitchen with SS Appliances : Ref., stove and microwave -2020. Terrific Master BDR suite with vaulted ceiling and walk-in closet, full bath with separate tub and shower and double sinks. All Windows -2022, Front door -2024, Roof 2025, Water heater -2024, all laminated hardwood floors - 2020. 3rd bedroom/den can be used for guests or home office space. Modern comforts include a private entry, same floor laundry room with Washer/Dwyer -2023, private balcony and 1car attached garage with storage. Impeccably maintained and enjoy a carefree lifestyle in this residence located near shops, parks, restaurants, and schools.
Property Features
Property Type: Residential - Townhouse
Basement: None
Cooling: Central Air
Fireplaces: 1
Garage: 1
Heating: Gas, Forced Air
Lot Size: COMMON
Roof Type: Asphalt
Stories: 1.0
Taxes: $8,926
Year Built: 1991
Amenities
Vaulted Ceiling(s)
Storage
Walk-In Closet(s)
Feature Descriptions
Additional rooms: Eating Area
Appliances: Range, Microwave, Dishwasher, Refrigerator, Washer, Dryer, Disposal
Association Includes: Water, Insurance, Exterior Maintenance, Lawn Care, Scavenger, Snow Removal
Bath Features: Separate Shower, Double Sink, Soaking Tub
Dining Room: Separate, L-shaped
Exterior: Aluminum Siding, Brick
Fireplace Location(s): Living Room
HOA Fee: 380/ Monthly
Laundry: Washer Hookup, In Unit
Lot Dimensions: COMMON
Parcel#: 03082130331101
Parking: Asphalt, Garage Door Opener, Yes, Garage Owned, Attached, Garage
Pet Allowed: Cats OK, Dogs OK
Sewer: Public Sewer, Storm Sewer
Total Rooms: 7
Township: Wheeling
Water: Lake Michigan, Public
Room Sizes
Eating Area: 9X8
Bedroom 2: 12X11
Bedroom 3: 10X10
Dining Room: 1X1
Kitchen: 12X9
Laundry: 6X5
Living Room: 24X11
Primary Bedroom: 18X12
Local Schools
High School: Buffalo Grove High School
Middle School: Jack London Middle School
Elementary School: J W Riley Elementary School
School District: District 214
Listed By / Shown By
Listed By
Agency Name: @properties Christies International Real Estate
Agency Phone: 847-692-5522
Shown By
Agency Title: Gambino Realtors
Agency Phone: 815-282-2222

Estimate Your Payment
Estimated Payment
$ 2,435.73 per month $1,589.81 Principal & Interest $743.83 Property Tax $102.08 Homeowner's Insurance
3206 N Carriageway Drive | MLS# 12797455
This townhouse located at 3206 N Carriageway Drive , Arlington Heights, IL 60004 is currently listed for sale with an asking price of $350,000. This property was built in 1991 and has 3 bedrooms and 2 full baths with 1575 sq. ft. N Carriageway Drive is located in the Frenchmens Cove subdivision within the District 214 school district. Search Frenchmens Cove real estate on www.gogambino.com today.