
BEDS5
BATHS2 full 1 partial
SQUARE FEET2,318
MLS#12754326
STATUSActive
PROPERTY TYPEResidential - Single Family
SUBDIVISIONAshbury
SCHOOLDistrict 204
Property Description
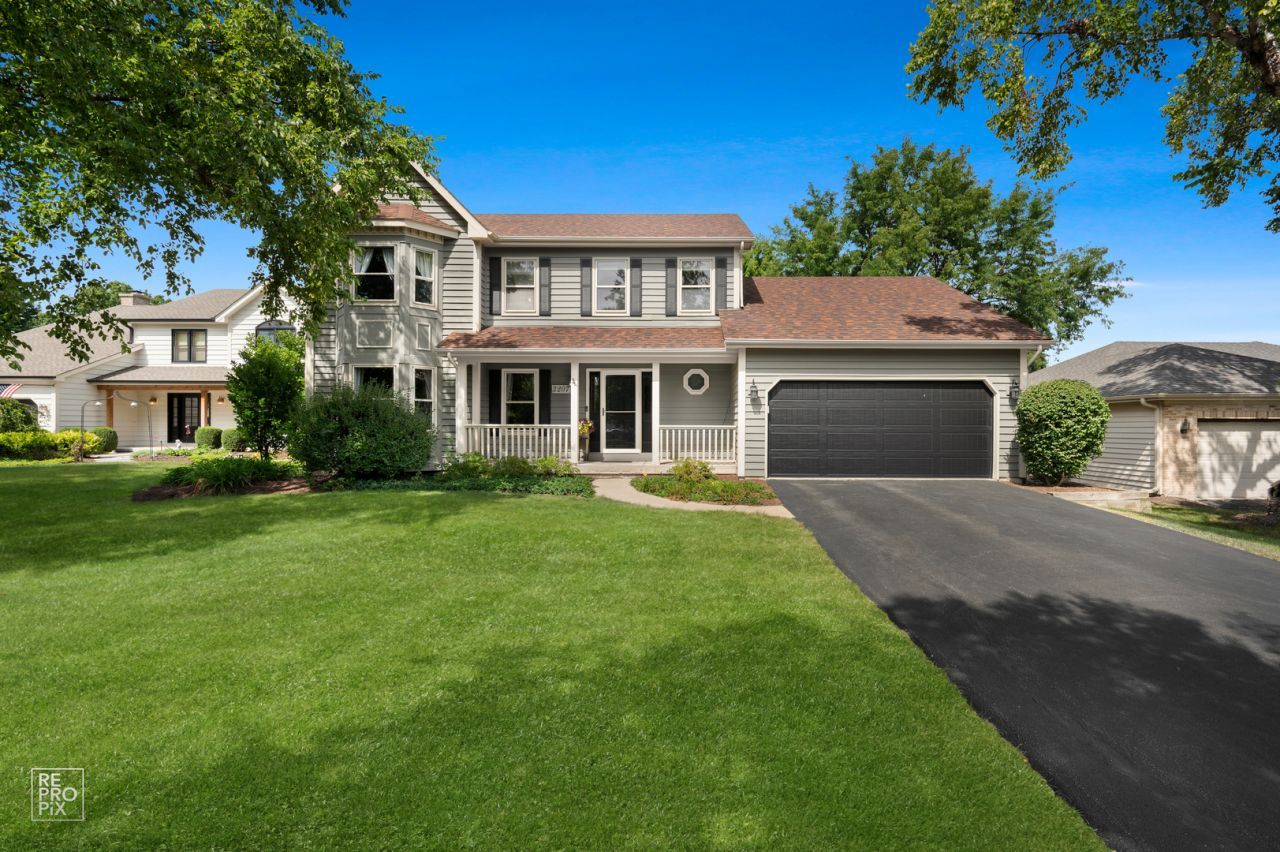
Updated and ready for the new owners to just move right in. Front porch to lounge while drinking your morning beverage. Whole house has hardwood and travertine tile flooring, white trim and doors. Whole house has been freshly painted. Kitchen was completely remodeled in April with custom cabinets, a huge island, quartz countertops, custom backsplash, stainless steel KitchenAid appliances including a stove top with range hood, 2 ovens and a beverage fridge. Family room has a vaulted ceiling, large bay window, skylight and brick fireplace. Separate dining and formal living room have crown molding. All three bathrooms have been updated. Owners suite features a bedroom with trey ceiling, bay window and walk-in closet. The bathroom has a double bowl vanity, whirlpool tub, separate walk-in shower and skylight. Hall bath has double bowl vanity and a door to separate the tub and toilet. 4th bedroom has been turned into a luxury custom closet. Finished basement has a large recreation room, bedroom and storage room. Newer sliding glass door leads out to the fenced backyard and oversized custom paver patio. New roof 2021, furnace and a/c replaced 2024, new H20 tank. Walk to the Ashbury community zero depth pool, clubhouse, tennis courts. Patterson Elementary is in the subdivision and Gregory and Neuqua Valley High School are 1 mile. Pace bus and park & ride nearby.
Property Features
Property Type: Residential - Single Family
Basement: Yes
Basement: Finished, Full
Cooling: Central Air
Fireplaces: 1
Garage: 2
Heating: Natural Gas, Forced Air
Lot Size: 0.26 Acres
Taxes: $11,374
Year Built: 1990
Amenities
Cathedral Ceiling(s)
Feature Descriptions
Additional rooms: Bedroom 5,Storage, Recreation Room
Appliances: Range, Microwave, Dishwasher, Refrigerator, Washer, Dryer, Disposal, Stainless Steel Appliance(s), Humidifier
Association Includes: Clubhouse, Pool
Bath Features: Whirlpool, Separate Shower, Double Sink
Dining Room: Separate
Exterior: Cedar
Fireplace: Gas Log, Gas Starter
Fireplace Location(s): Family Room
HOA Fee: 600/ Annually
Laundry: Main Level
Lot Dimensions: 70X156
Other Equipment: CO Detectors, Ceiling Fan(s)
Parcel#: 0701111020190000
Parking: Asphalt, Garage Door Opener, Yes, Garage Owned, Attached, Garage
Sewer: Public Sewer
Total Rooms: 10
Township: Wheatland
Water: Lake Michigan, Public
Room Sizes
Bedroom 5: 11X11
Storage: 15X11
Recreation Room: 28X23
Bedroom 2: 13X12
Bedroom 3: 12X11
Bedroom 4: 11X10
Dining Room: 14X12
Family Room: 19X15
Kitchen: 12X11
Laundry: 8X6
Living Room: 16X16
Primary Bedroom: 17X16
Local Schools
High School: Neuqua Valley High School
Middle School: Gregory Middle School
Elementary School: Patterson Elementary School
School District: District 204
Listed By / Shown By
Listed By
Agency Name: Weichert, Realtors - Homes by Presto
Agency Phone: 630-763-3333
Shown By
Agency Title: Gambino Realtors
Agency Phone: 815-282-2222

Estimate Your Payment
Estimated Payment
$ 4,911.21 per month $3,724.24 Principal & Interest $947.83 Property Tax $239.14 Homeowner's Insurance
3207 Barnes Lane | MLS# 12754326
This single family home located at 3207 Barnes Lane, Naperville, IL 60564 is currently listed for sale with an asking price of $819,900. This property was built in 1990 and has 5 bedrooms and 2 full and 1 partial baths with 2318 sq. ft. Barnes Lane is located in the Ashbury subdivision within the District 204 school district. Search Ashbury real estate on www.gogambino.com today.