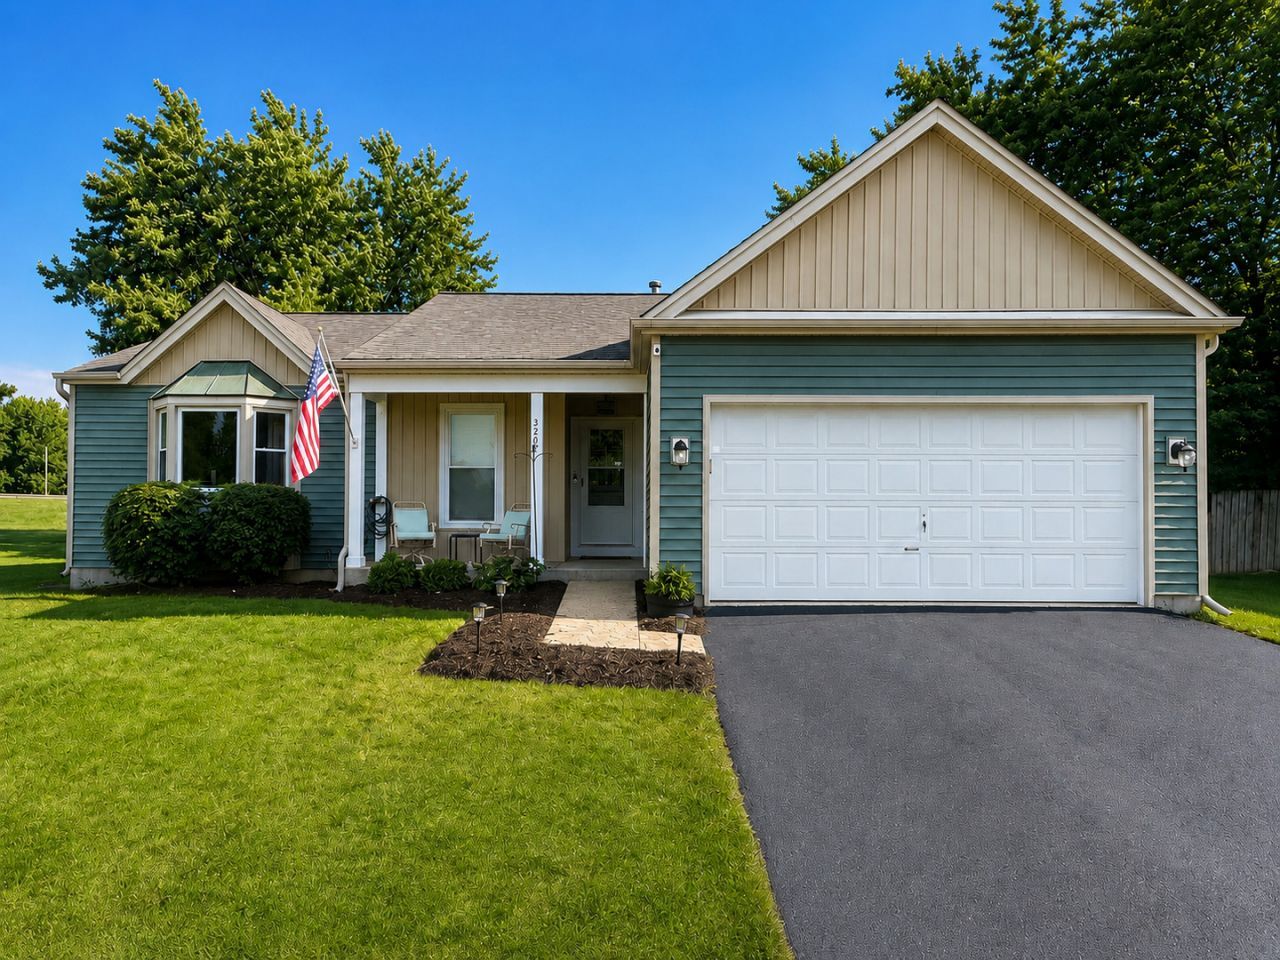

BEDS4
BATHS3 full
SQUARE FEET2,464
MLS#12717821
STATUSNew
PROPERTY TYPEResidential - Single Family
SCHOOLDistrict 204
Property Description
Rarely available District 204, 4 bed, 3 full bath ranch home! Step inside to a bright and open living room that overlooks one of the largest lots in the neighborhood. The airy layout flows effortlessly into a recently updated kitchen, complete with ample cabinetry and dining area that's perfect for hosting. The first floor is completed with the primary suite with an updated en-suite bathroom and two bedrooms, perfect for home office needs, and an additional full bath. Downstairs, the full finished basement doubles your living space, and provides a bedroom and full bath perfect for guests. Outside, the expansive backyard is a true standout. With an attached 2 car garage and a prime location near schools, shopping, and dining, don't miss the chance to schedule your showing!
Upcoming Open Houses
Open House Saturday August 1st, 12:00pm - 2:00pm
Open House Sunday August 2nd, 1:00pm - 3:00pm
Property Features
Property Type: Residential - Single Family
Basement: Finished, Full
Basement: Yes
Cooling: Central Air
Garage: 2
Heating: Natural Gas
Lot Size: 110 x 204
Taxes: $6,928
Year Built: 1987
Feature Descriptions
Additional rooms: Recreation Room, Office
Association Includes: None
Exterior: Vinyl Siding
Lot Dimensions: 110 x 204
Parcel#: 0729324017
Parking: Asphalt, Yes, Garage Owned, Attached, Garage
Sewer: Public Sewer
Total Rooms: 9
Township: Naperville
Water: Lake Michigan
Room Sizes
Recreation Room: 28X15
Office: 12X15
Bedroom 2: 12X11
Bedroom 3: 10X10
Bedroom 4: 12X15
Dining Room: 13X8
Kitchen: 9X10
Laundry: 5X11
Living Room: 14X21
Primary Bedroom: 15X15
Local Schools
High School: Waubonsie Valley High School
Middle School: Fischer Middle School
Elementary School: Mccarty Elementary School
School District: District 204
Listed By / Shown By
Listed By
Agency Name: Compass
Agency Phone: 630-861-1800
Shown By
Agency Title: Gambino Realtors
Agency Phone: 815-282-2222

Estimate Your Payment
Estimated Payment
$ 2,752.14 per month $2,043.59 Principal & Interest $577.33 Property Tax $131.22 Homeowner's Insurance
3207 Bremerton Lane | MLS# 12717821
This single family home located at 3207 Bremerton Lane, Aurora, IL 60504 is currently listed for sale with an asking price of $449,900. This property was built in 1987 and has 4 bedrooms and 3 full baths with 2464 sq. ft. Bremerton Lane is located within the District 204 school district. Search Aurora real estate on www.gogambino.com today.