
BEDS3
BATHS2 full
SQUARE FEET1,560
MLS#12659127
STATUSNew
PROPERTY TYPEResidential - Single Family
SCHOOLDistrict 204
Property Description
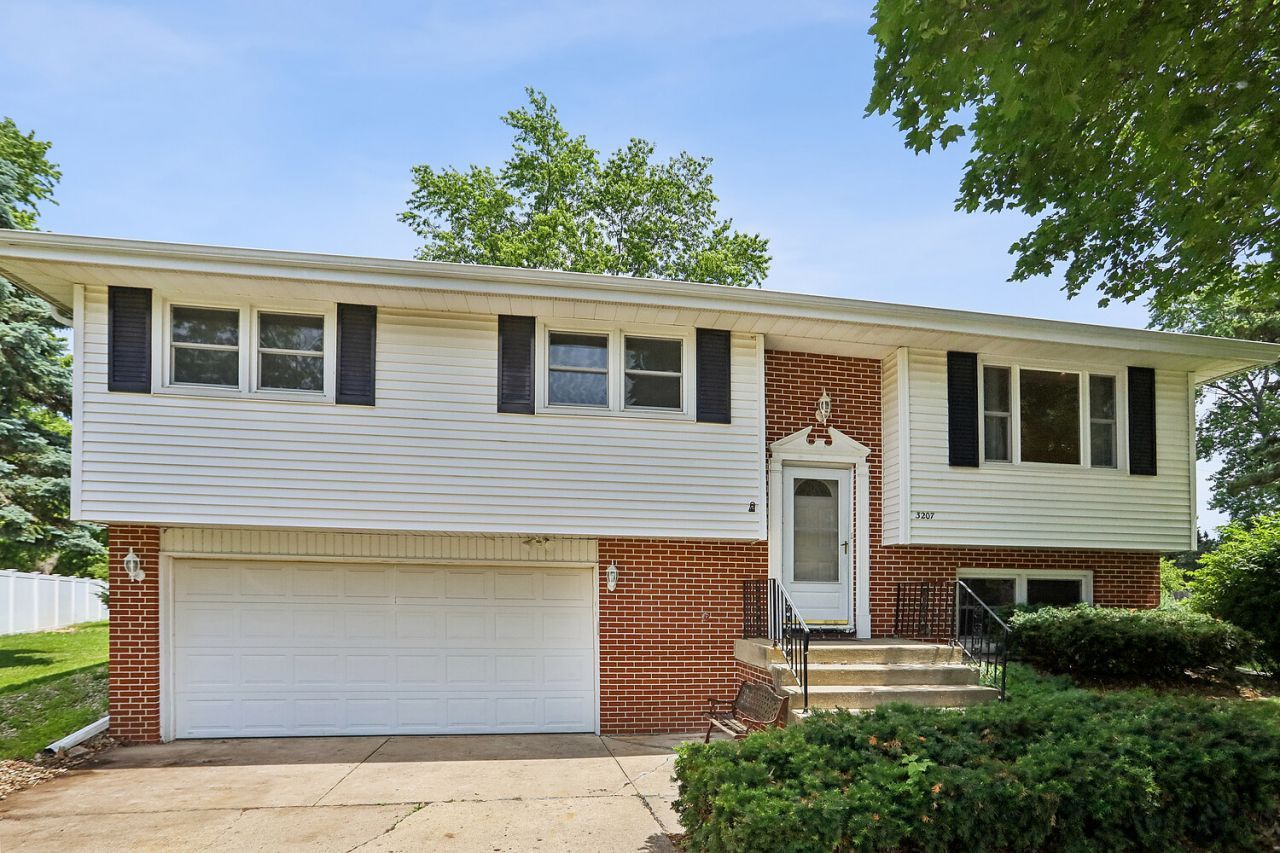
Clean and well taken care of 3-4 bedroom home located in Burr Oaks Subdivision in West Joliet. This property offers 3 bedrooms on the upper level and two full bathrooms (one up and one down) with a 4th room in the lower level which could be used as a 4th bedroom or an excellent location for a private home office. Who doesn't need one of those now a days?????...Also in the lower level is a family room/rec room plus the 2nd full bathroom and the laundry facilities....and from there you can enter the 2 car attached garage with auto garage door opener....The kitchen has a spot for a table, plus you have a breakfast bar that could seat 4...Kitchen appliances are stainless steel and in excellent shape...washer and dryer are also included in the sale.. The entire interior was just painted a week ago and is in move in condition... Plus, a walkout door off the kitchen leads to a deck and to the large backyard with a concrete patio perfect for enjoying the outdoors and summer BBQs with friends and family.....Windows thru-out the house are Thermopane and are not the original windows... Picturesque neighborhood situated near Inwood Golf Course & Athletic Club, Rock Run Forest Preserve, local library and desirable school district....Seller is giving the buyer a 1 year home warranty on the property for your ease of mind..... make an appointment today to see this home before you and your family are too late!!!!
Property Features
Property Type: Residential - Single Family
Basement: Finished, Exterior Entry, Partial Exposure, Rec/Family Area, Sleeping Area, Partial
Basement: Yes
Cooling: Central Air
Garage: 2
Heating: Natural Gas, Forced Air
Home Style: Mid Level
Lot Size: 126 X 146 X 156 X 91
Roof Type: Asphalt
Taxes: $7,772
Year Built: 1974
Amenities
1st Floor Full Bath
Feature Descriptions
Additional rooms: Office
Appliances: Range, Refrigerator, Washer, Dryer, Disposal, Stainless Steel Appliance(s), Range Hood
Association Includes: None
Bath Features: Separate Shower
Dining Room: L-shaped
Exterior: Vinyl Siding, Brick
HOA Fee: 40/ Annually
Laundry: In Unit
Lot: Cul-De-Sac
Lot Dimensions: 126 X 146 X 156 X 91
Parcel#: 0506112110090000
Parking: Concrete, Garage Door Opener, Yes, Garage Owned, Attached, Garage
Sewer: Public Sewer
Total Rooms: 8
Township: Troy
Water: Public
Room Sizes
Office: 11X10
Bedroom 2: 11X10
Bedroom 3: 10X10
Dining Room: 12X10
Family Room: 13X11
Kitchen: 14X11
Laundry: 8X4
Living Room: 14X14
Primary Bedroom: 13X12
Local Schools
School District: District 204
Listed By / Shown By
Listed By
Agency Name: RE/MAX 10
Agency Phone: 708-429-4300
Shown By
Agency Title: Gambino Realtors
Agency Phone: 815-282-2222

Estimate Your Payment
Estimated Payment
$ 2,290.74 per month $1,543.93 Principal & Interest $647.67 Property Tax $99.14 Homeowner's Insurance
3207 Indianwood Lane | MLS# 12659127
This single family home located at 3207 Indianwood Lane , Joliet, IL 60431 is currently listed for sale with an asking price of $339,900. This property was built in 1974 and has 3 bedrooms and 2 full baths with 1560 sq. ft. Indianwood Lane is located within the District 204 school district. Search Joliet real estate on www.gogambino.com today.