
BEDS3
BATHS2 full
SQUARE FEET1,128
MLS#12787609
STATUSContingent
PROPERTY TYPEResidential - Single Family
SCHOOLDistrict 214
Property Description
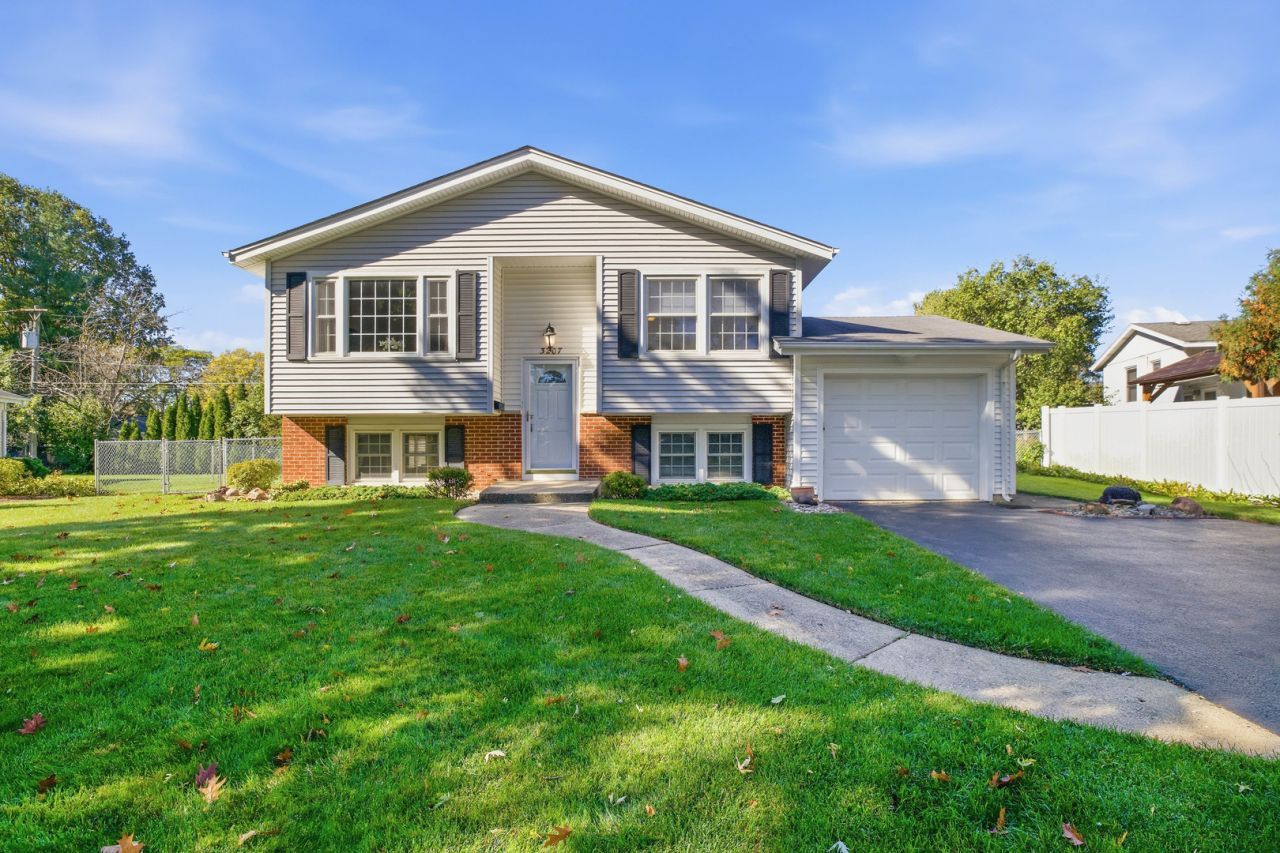
Welcome to this charming one owner 3-bedroom raised ranch in Rolling Meadows, located within Elementary School District 15 and High School District 214! The main level features a spacious, bright living room that flows into the kitchen, offering ample cabinet and counter space along with a convenient eat-in area. Three generously sized bedrooms and a full bathroom complete the main level. The partially finished basement provides additional living and entertaining space, featuring a recreation room, built-in bar, and full bathroom, along with an unfinished laundry and utility room with a sink. Outside, enjoy the beautifully landscaped, fully fenced backyard with a patio perfect for relaxing or entertaining. Conveniently located within walking distance of Carl Sandburg Middle School and close to parks, restaurants, shopping, and easy access to Kirchhoff Road, this home offers a wonderful combination of comfort, space, and convenience! Being Sold AS/IS.
Property Features
Property Type: Residential - Single Family
Basement: Yes
Basement: Partially Finished, Full
Cooling: Central Air
Fireplaces: 1
Garage: 1
Heating: Gas
Lot Size: 7,728
Roof Type: Asphalt
Taxes: $7,145
Year Built: 1962
Amenities
Dining Combo
Feature Descriptions
Additional rooms: Utility Room-Lower Level
Appliances: Range, Dishwasher, Refrigerator, Washer, Dryer
Association Includes: None
Dining Room: Kitchen/Dining Combo
Exterior: Vinyl Siding, Brick
Fireplace Location(s): Basement
Laundry: Sink
Lot Dimensions: 7728
Other Equipment: Ceiling Fan(s)
Parcel#: 02362140120000
Parking: Asphalt, Garage Door Opener, Yes, Garage Owned, Attached, Garage
Sewer: Public Sewer
Total Rooms: 7
Township: Palatine
Water: Public
Room Sizes
Bedroom 2: 11X10
Bedroom 3: 11X10
Dining Room: 13X10
Family Room: 20X16
Kitchen: 9X7
Living Room: 16X13
Primary Bedroom: 13X10
Local Schools
High School: Rolling Meadows High School
Middle School: Carl Sandburg Middle School
Elementary School: Kimball Hill Elementary School
School District: District 214
Listed By / Shown By
Listed By
Agency Name: Legacy Properties, A Sarah Leonard Company, LLC
Agency Phone: 224-999-9100
Shown By
Agency Title: Gambino Realtors
Agency Phone: 815-282-2222

Estimate Your Payment
Estimated Payment
$ 2,480.67 per month $1,771.50 Principal & Interest $595.42 Property Tax $113.75 Homeowner's Insurance
3207 Oriole Lane | MLS# 12787609
This single family home located at 3207 Oriole Lane, Rolling Meadows, IL 60008 is currently listed for sale with an asking price of $390,000. This property was built in 1962 and has 3 bedrooms and 2 full baths with 1128 sq. ft. Oriole Lane is located within the District 214 school district. Search Rolling Meadows real estate on www.gogambino.com today.