
BEDS4
BATHS3 full 1 partial
SQUARE FEET3,924
MLS#12696375
STATUSNew
PROPERTY TYPEResidential - Single Family
SCHOOLDistrict 365U
Property Description
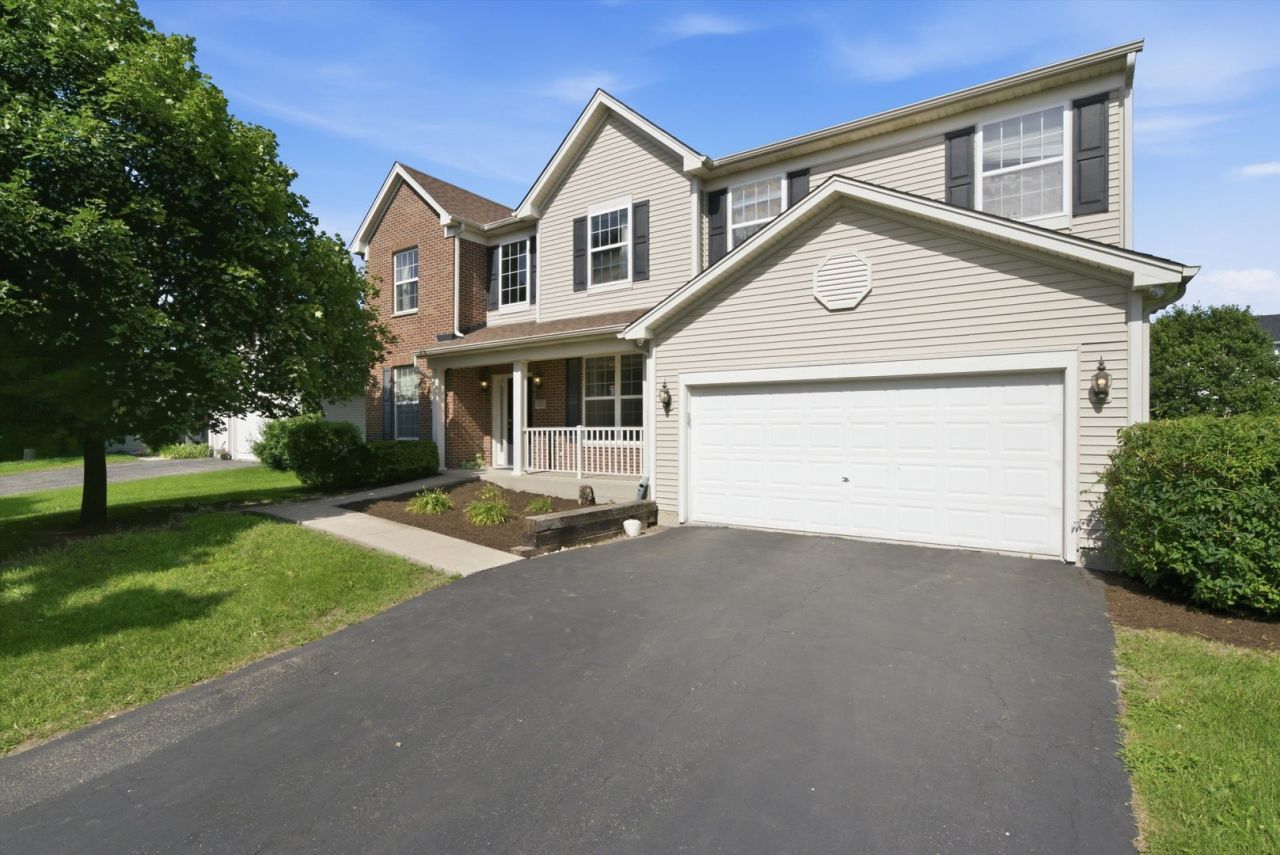
Welcome to the sought-after Claridge community of Bolingbrook! This gorgeous home greets you with a gracious foyer leading into formal living and dining rooms featuring rich hardwood flooring and recessed lighting. Continue through to the cozy family room, complete with a wood-burning fireplace and surround sound, flowing seamlessly into the chef's kitchen - boasting 42 cherry cabinetry, stainless steel appliances, a spacious island, and sliding patio doors that open to a brick-pavered patio, perfect for entertaining. Upstairs, the second-floor sanctuary offers three cozy bedrooms with walk-in closets, along with a spacious primary suite featuring a full bath, jacuzzi tub, separate shower, and abundant closet space. The fully finished basement adds even more room to gather, complete with a built-in home theater, game room with DVR camera system, and a full bath for added convenience. Ideally located just minutes from Promenade Bolingbrook, parks, golf courses, top-rated schools, and major highways, this home delivers the perfect balance of comfort, convenience, and community. Schedule your showing today - this one won't last!
Property Features
Property Type: Residential - Single Family
Basement: Yes
Basement: Finished, Full
Cooling: Central Air
Fireplaces: 1
Garage: 2
Heating: Natural Gas, Forced Air
Lot Size: 0.21 Acres
Taxes: $14,217
Year Built: 2005
Amenities
Walk-In Closet(s)
High Ceilings
Open Floorplan
Pantry
Feature Descriptions
Additional rooms: Eating Area, Loft, Walk In Closet, Recreation Room
Appliances: Range, Microwave, Dishwasher, Refrigerator
Association Includes: Other
Dining Room: Separate
Exterior: Vinyl Siding, Brick
Fireplace: Wood Burning, Gas Log
Fireplace Location(s): Family Room
HOA Fee: 460/ Annually
Laundry: Main Level, Gas Dryer Hookup, In Unit
Lot Dimensions: 77x118
Parcel#: 1202172090050000
Parking: Asphalt, Garage Door Opener, Yes, Garage Owned, Attached, Garage
Sewer: Public Sewer
Total Rooms: 11
Township: DuPage
Water: Public
Room Sizes
Eating Area: 9X13
Loft: 22X16
Walk In Closet: 8X7
Recreation Room: 28X35
Bedroom 2: 12X13
Bedroom 3: 15X11
Bedroom 4: 10X14
Dining Room: 12X19
Family Room: 20X16
Kitchen: 12X13
Laundry: 8X13
Living Room: 10X11
Primary Bedroom: 20X19
Local Schools
High School: Bolingbrook High School
Middle School: Jane Addams Middle School
Elementary School: Jamie Mcgee Elementary School
School District: District 365U
Listed By / Shown By
Listed By
Agency Name: Century 21 New Beginnings
Agency Phone: 708-576-8909
Shown By
Agency Title: Gambino Realtors
Agency Phone: 815-282-2222

Estimate Your Payment
Estimated Payment
$ 3,842.95 per month $2,497.82 Principal & Interest $1,184.75 Property Tax $160.39 Homeowner's Insurance
321 Claridge Circle | MLS# 12696375
This single family home located at 321 Claridge Circle , Bolingbrook, IL 60440 is currently listed for sale with an asking price of $549,900. This property was built in 2005 and has 4 bedrooms and 3 full and 1 partial baths with 3924 sq. ft. Claridge Circle is located within the District 365U school district. Search Bolingbrook real estate on www.gogambino.com today.