
BEDS3
BATHS2 full 1 partial
SQUARE FEET1,440
MLS#12795049
STATUSNew
PROPERTY TYPEResidential - Single Family
SCHOOLDistrict 140
Property Description
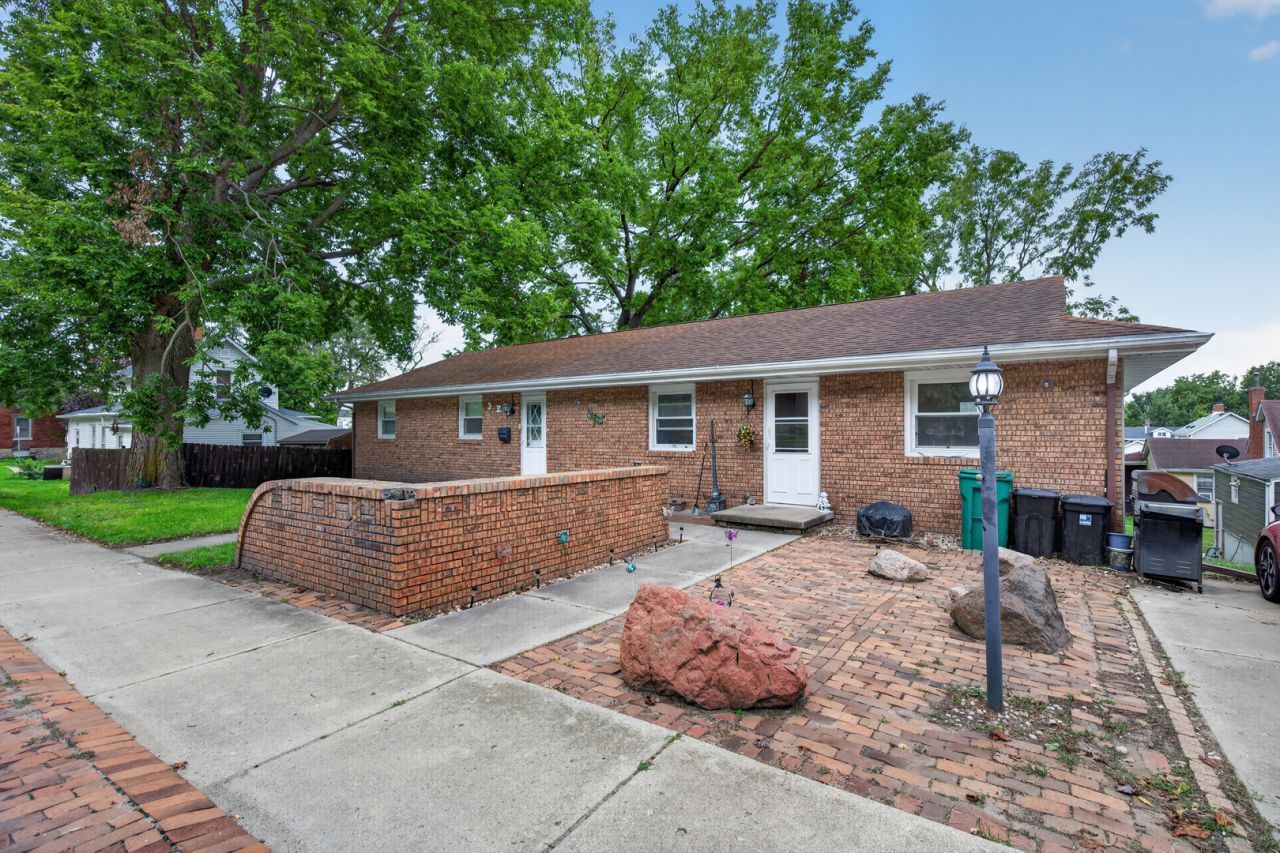
There's something special about a home with a little character, & 321 E Bluff St has just that! This ranch home offers 1,440 sq ft of living space, 3 bedrooms, 2 full baths & a half bath. Step inside to a generously sized living room featuring beautiful wood beams, rich dark-toned flooring & plenty of natural light. The kitchen offers classic wood cabinetry, generous counter space & easy access to the open dining area. Continuing through the home is the primary bedroom featuring convenient access to a shared full bathroom. Additionally, you'll find 2 bedrooms along with another living area that offers flexibility for a home office, sitting room or whatever best fits your needs. But the possibilities don't stop there! The full unfinished basement offers additional storage, the laundry area, a half bath & convenient interior access to the attached 1 car garage. Outside, the brick courtyard-style entrance adds a unique touch along with 2 driveways for ample parking. Improvements include - new water heater 2026 / re-built retaining wall on the west side / drywall, paint & electrical done on the west side of home in 2019. With character around every corner & room to make it your own, this home is ready for its next chapter!
Property Features
Property Type: Residential - Single Family
Basement: Yes
Basement: Unfinished, Exterior Entry, Full, Walk-Out Access
Cooling: Central Air
Garage: 1
Heating: Gas, Forced Air
Home Style: Ranch
Lot Size: 0.14 Acres
Taxes: $4,446
Year Built: 1955
Amenities
1st Floor Bedroom
1st Floor Full Bath
Beamed Ceilings
Feature Descriptions
Additional rooms: No additional rooms
Appliances: Range, Dishwasher, Refrigerator, Disposal
Association Includes: None
Exterior: Vinyl Siding, Brick
Lot Dimensions: 50 x 125
Parcel#: 2418311001
Parking: Concrete, Gravel, Garage Door Opener, Yes, Attached, Garage
Sewer: Public Sewer
Total Rooms: 7
Township: Manlius
Water: Public
Room Sizes
Bedroom 2: 9X10
Bedroom 3: 9X10
Dining Room: 9X17
Family Room: 10X22
Kitchen: 10X15
Living Room: 10X23
Primary Bedroom: 12X14
Local Schools
High School: Ottawa Township High School
School District: District 140
Listed By / Shown By
Listed By
Agency Name: Arrow Realty Group LLC
Agency Phone: 815-795-3800
Shown By
Agency Title: Gambino Realtors
Agency Phone: 815-282-2222

Estimate Your Payment
Estimated Payment
$ 1,409.81 per month $976.60 Principal & Interest $370.50 Property Tax $62.71 Homeowner's Insurance
321 E Bluff Street | MLS# 12795049
This single family home located at 321 E Bluff Street , Marseilles, IL 61341 is currently listed for sale with an asking price of $215,000. This property was built in 1955 and has 3 bedrooms and 2 full and 1 partial baths with 1440 sq. ft. E Bluff Street is located within the District 140 school district. Search Marseilles real estate on www.gogambino.com today.