
BEDS2
BATHS1 full 1 partial
SQUARE FEET1,546
MLS#12730162
STATUSNew
PROPERTY TYPEResidential - Townhouse
SUBDIVISIONHarvest Hills
SCHOOLDistrict 303
Property Description
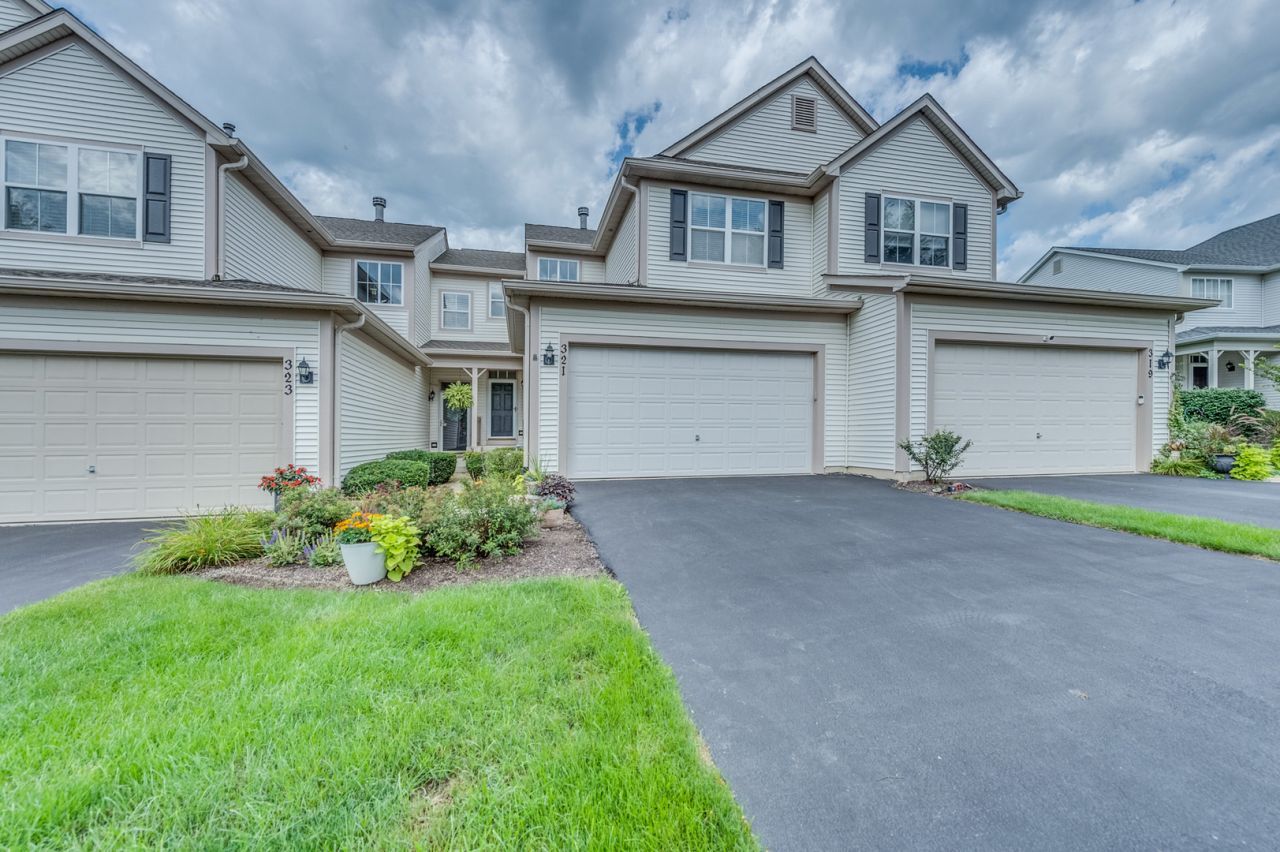
2-bedroom townhome in Harvest Hills of St. Charles. Kitchen with breakfast bar, stainless steel appliances, and 42 cabinetry. 2-story family room has fireplace with gas starter. Main floor also has 1/2 bath and laundry room. Large deck adjacent to dining room. 2-car attached garage. Extra refrigerator and freezer in garage stays with home. 2nd floor features 2 bedrooms, 1 full bath, and a loft space perfect for your office. Primary bedroom has his-and-her closets. Finished English basement perfect for 2nd family room, rec room, office space, or additional bedroom(s). Basement also has large storage area. Students attend highly sought-after D303 schools. Perfect location close to shopping, restaurants, and downtown St. Charles and Geneva.
Property Features
Property Type: Residential - Townhouse
Basement: Yes
Basement: Finished, Daylight
Cooling: Central Air
Fireplaces: 1
Garage: 2
Heating: Natural Gas, Forced Air
Roof Type: Asphalt
Stories: 2.0
Taxes: $7,468
Year Built: 2000
Amenities
Vaulted Ceiling(s)
Feature Descriptions
Additional rooms: Loft, Family Room
Appliances: Range, Microwave, Dishwasher, Refrigerator, Washer, Dryer, Disposal
Association Amenities: Park
Association Includes: Lawn Care, Snow Removal
Dining Room: Combined w/ LivRm
Exterior: Vinyl Siding, Brick
Fireplace: Gas Starter
Fireplace Location(s): Family Room
HOA Fee: 261/ Monthly
Laundry: Main Level
Parcel#: 0932126020
Parking: Asphalt, Garage Door Opener, Yes, Garage Owned, Attached, Garage
Pet Allowed: Cats OK, Dogs OK
Sewer: Public Sewer
Total Rooms: 7
Township: St. Charles
Water: Public
Room Sizes
Loft: 11X6
Family Room - Down: 22X17
Bedroom 2: 12X11
Dining Room: 11X11
Family Room: 16X13
Kitchen: 11X11
Laundry: 10X6
Primary Bedroom: 15X13
Local Schools
High School: St Charles East High School
Middle School: Thompson Middle School
Elementary School: Davis Elementary School
School District: District 303
Listed By / Shown By
Listed By
Agency Name: Great Western Properties
Agency Phone: 630-347-8900
Shown By
Agency Title: Gambino Realtors
Agency Phone: 815-282-2222

Estimate Your Payment
Estimated Payment
$ 2,193.38 per month $1,476.25 Principal & Interest $622.33 Property Tax $94.79 Homeowner's Insurance
321 Grand Ridge Road , Unit 321 | MLS# 12730162
This townhouse located at 321 Grand Ridge Road , Unit 321, Saint Charles, IL 60175 is currently listed for sale with an asking price of $325,000. This property was built in 2000 and has 2 bedrooms and 1 full and 1 partial baths with 1546 sq. ft. Grand Ridge Road , Unit 321 is located in the Harvest Hills subdivision within the District 303 school district. Search Harvest Hills real estate on www.gogambino.com today.