
BEDS5
BATHS2 full
SQUARE FEET2,088
MLS#12712273
STATUSNew
PROPERTY TYPEResidential - Single Family
SCHOOLDistrict 211
Property Description
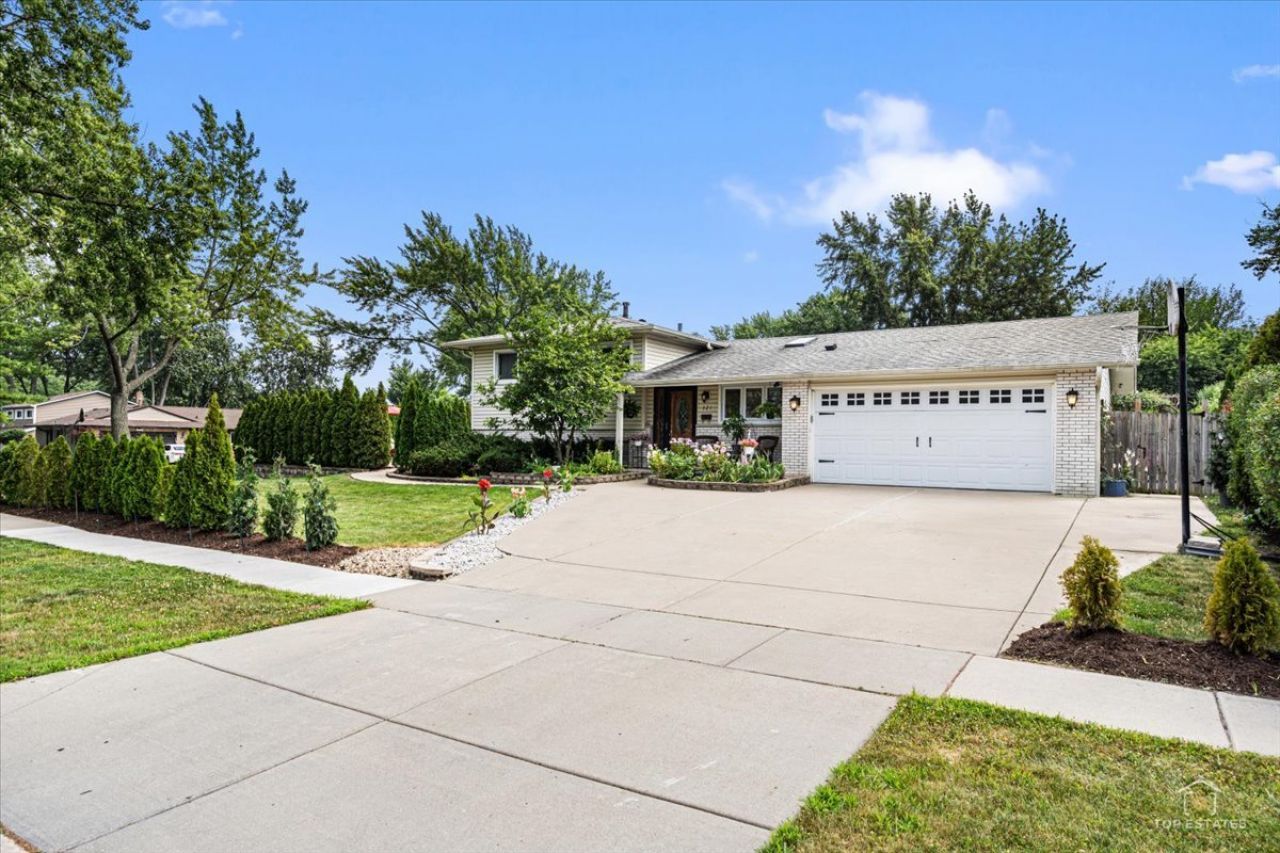
Welcome to 321 Hickory Ln, Schaumburg- a beautifully updated 5 bedrooms, 2 full baths split-level home offering modern finishes, spacious living area, and numerous major improvements throughout. The heart of the home is fully remodeled, modern kitchen(2021), featuring 42-inch shaker cabinets, quartz countertops, glass tile backsplash, a range hood, all SS appliances and modern ceramic tile flooring. The open floor layout creates a seamless flow between kitchen, dinning,and living spaces, making it ideal for both everyday living and entertaining. Enjoy cozy evenings by the fireplace in the family room. Master bath has been tastefully updated with marble tile, Jacuzzi tub and separate shower. Major updates provide peace of mind, including, HVAC system(2024), patio door(2023), roof(2017),all windows(2007),all 6-panels solid doors. Spacious corner lot with a large yard. Excellent schools, great location close to shopping, dinning,parks and transportation. Don't miss the opportunity to make this wonderful property your new home!
Property Features
Property Type: Residential - Single Family
Basement: Finished, Partial
Basement: Yes
Cooling: Central Air
Fireplaces: 1
Garage: 2
Heating: Natural Gas
Lot Size: 0.20 Acres
Roof Type: Asphalt
Taxes: $7,627
Year Built: 1969
Amenities
Open Floorplan
Quartz Counters
Feature Descriptions
Additional rooms: Bedroom 5
Additional Structures: Pergola
Association Includes: None
Bath Features: Whirlpool, Separate Shower
Dining Room: Combined w/ LivRm
Exterior: Vinyl Siding, Brick
Fireplace Location(s): Family Room
Lot Dimensions: 65X125
Parcel#: 07223030120000
Parking: Concrete, Garage Door Opener, Yes, Garage Owned, Attached, Garage
Sewer: Public Sewer
Total Rooms: 9
Township: Schaumburg
Water: Lake Michigan
Room Sizes
Bedroom 5: 15X7
Bedroom 2: 14X10
Bedroom 3: 10X10
Bedroom 4: 13X10
Dining Room: 13X10
Family Room: 20X18
Kitchen: 17X9
Laundry: 13X11
Living Room: 13X13
Primary Bedroom: 15X10
Local Schools
High School: Schaumburg High School
Middle School: Robert Frost Junior High School
Elementary School: Dirksen Elementary School
School District: District 211
Listed By / Shown By
Listed By
Agency Name: @properties Christie's International Real Estate
Agency Phone: 847-797-0200
Shown By
Agency Title: Gambino Realtors
Agency Phone: 815-282-2222

Estimate Your Payment
Estimated Payment
$ 3,618.15 per month $2,802.61 Principal & Interest $635.58 Property Tax $179.96 Homeowner's Insurance
321 Hickory Lane | MLS# 12712273
This single family home located at 321 Hickory Lane , Schaumburg, IL 60193 is currently listed for sale with an asking price of $617,000. This property was built in 1969 and has 5 bedrooms and 2 full baths with 2088 sq. ft. Hickory Lane is located within the District 211 school district. Search Schaumburg real estate on www.gogambino.com today.