
BEDS4
BATHS2 full
SQUARE FEET1,790
MLS#12743618
STATUSNew
PROPERTY TYPEResidential - Single Family
SCHOOLDistrict 227
Property Description
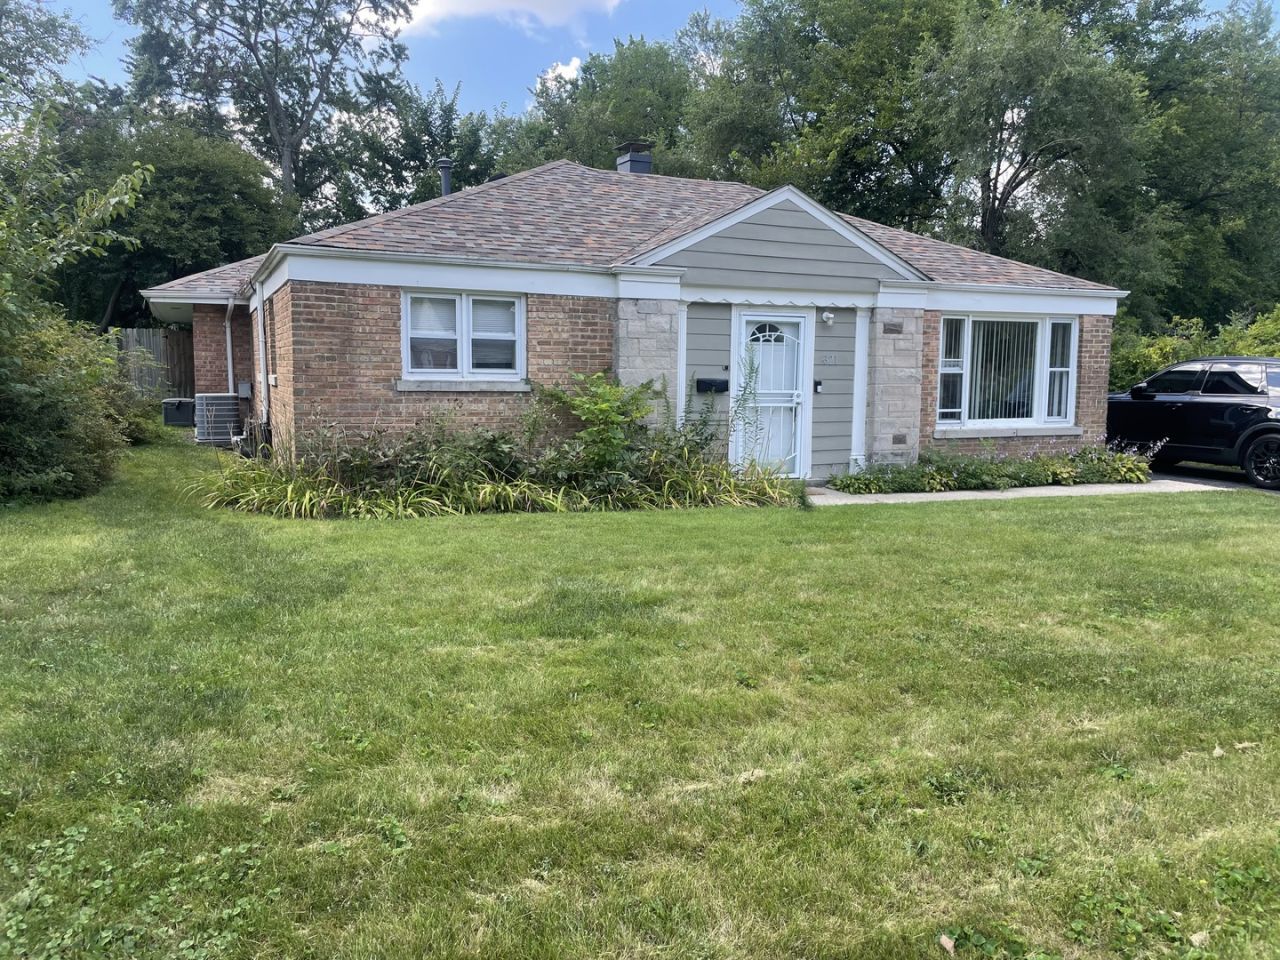
Come see this beautiful Single-Family Home in Park Forest! This Ranch style home offers a spacious Living Room, Eat in Kitchen with granite counter tops and lots of cabinet space, 4 Bedrooms & 2 Baths. All appliances stay along with the security system and ring doorbells. The Master Bedroom is very large 17 x 21 with good closet space!! Roof, HWT, wooden fence & Patio in 2023. Separate Laundry room, 1.5 car garage & large back yard for those summer gatherings!! Property is selling as-is. Don't wait make your appointment today!!
Property Features
Property Type: Residential - Single Family
Basement: None
Cooling: Central Air
Garage: 1.5
Heating: Natural Gas
Home Style: Ranch
Lot Size: 0.16 Acres
Taxes: $12,349
Year Built: 1952
Amenities
1st Floor Bedroom
1st Floor Full Bath
Walk-In Closet(s)
Feature Descriptions
Additional rooms: Foyer
Appliances: Range, Microwave, Dishwasher, Refrigerator, Stainless Steel Appliance(s), Range Hood
Association Includes: None
Bath Features: Soaking Tub
Exterior: Brick, Wood Siding
Laundry: Main Level, Gas Dryer Hookup, Sink
Lot Dimensions: 60 X 118
Parcel#: 31352100340000
Parking: Asphalt, Garage Door Opener, Yes, Garage Owned, Detached, Garage
Sewer: Public Sewer
Total Rooms: 6
Township: Rich
Water: Shared Well
Room Sizes
Foyer: 6X9
Bedroom 2: 11X18
Bedroom 3: 9X13
Bedroom 4: 10X10
Kitchen: 10X11
Laundry: 8X11
Living Room: 12X20
Primary Bedroom: 17X21
Local Schools
School District: District 227
Listed By / Shown By
Listed By
Agency Name: R.A. Homes & Associates, Inc.
Agency Phone: 773-912-6373
Shown By
Agency Title: Gambino Realtors
Agency Phone: 815-282-2222

Estimate Your Payment
Estimated Payment
$ 1,913.70 per month $831.24 Principal & Interest $1,029.08 Property Tax $53.38 Homeowner's Insurance
321 Minocqua Street | MLS# 12743618
This single family home located at 321 Minocqua Street , Park Forest, IL 60466 is currently listed for sale with an asking price of $183,000. This property was built in 1952 and has 4 bedrooms and 2 full baths with 1790 sq. ft. Minocqua Street is located within the District 227 school district. Search Park Forest real estate on www.gogambino.com today.