
BEDS3
BATHS2 full
SQUARE FEET1,958
MLS#12734743
STATUSNew
PROPERTY TYPEResidential - Single Family
SCHOOLDistrict 137
Property Description
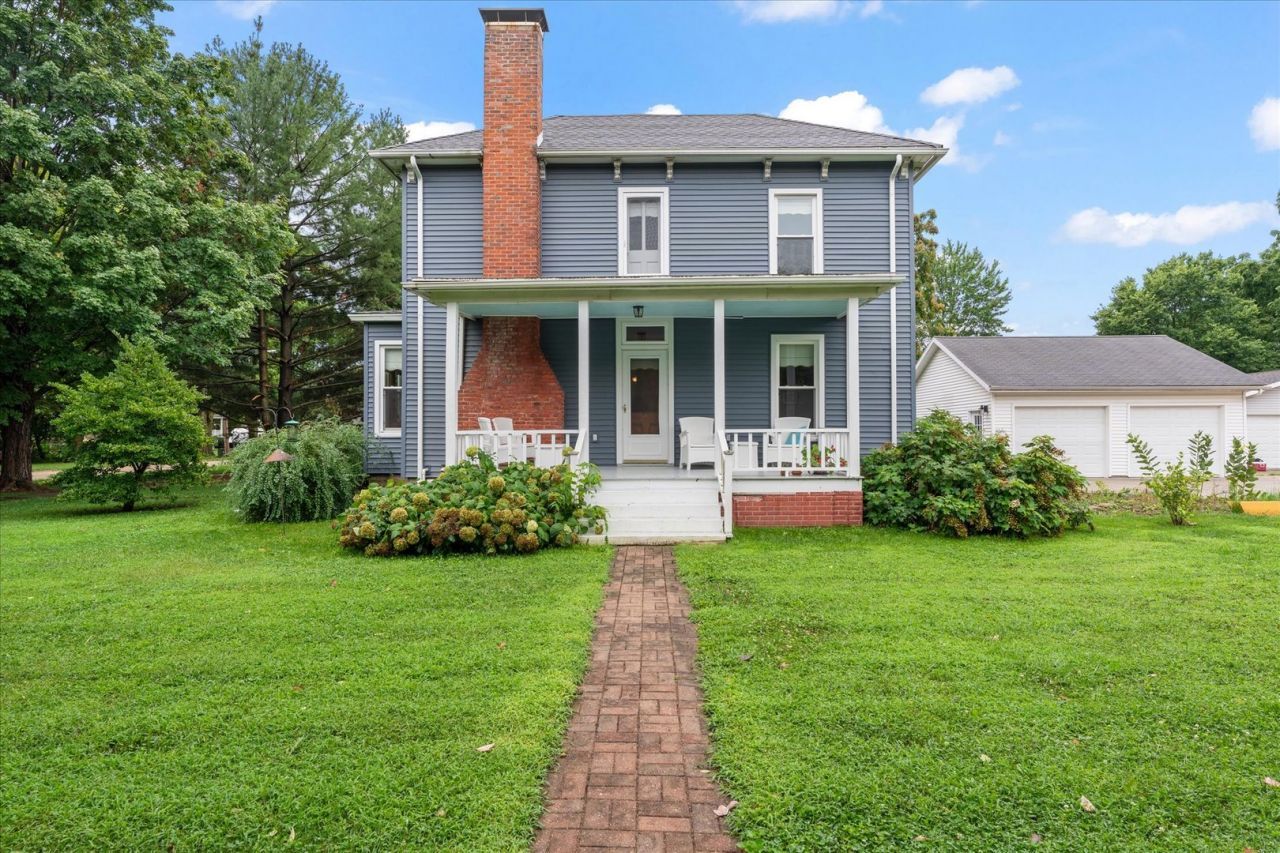
Welcome home to this charming 3-bedroom, 2-story home filled with beautiful trim work and timeless character throughout. A welcoming front porch sets the tone as you step inside to a spacious main floor featuring a living room with a brick fireplace, connected through double doors to a sun-filled sitting room, creating the perfect space to relax or entertain. The formal dining room flows into the galley-style kitchen, while a convenient laundry room and full bathroom complete the main level. Upstairs, the spacious primary bedroom offers a walk-in closet and attached sitting room, along with two additional bedrooms and a full bathroom. The unfinished basement provides excellent storage potential, while the attached 2-car garage adds everyday convenience. With its classic details, inviting layout, and abundance of charm, this home is ready to welcome its next owner.
Property Features
Property Type: Residential - Single Family
Basement: Yes
Basement: Unfinished, Partial
Cooling: Wall Unit(s)
Garage: 2
Heating: Natural Gas
Home Style: Farmhouse
Lot Size: 0.42 Acres
Taxes: $3,302
Year Built: 1925
Amenities
1st Floor Full Bath
Walk-In Closet(s)
Separate Dining Room
Feature Descriptions
Additional rooms: Sitting Room
Appliances: Range, Dishwasher, Refrigerator
Association Includes: None
Exterior: Vinyl Siding
Laundry: Main Level
Lot Dimensions: 160x116
Parcel#: 200335353009
Parking: Yes, Garage Owned, Detached, Garage
Sewer: Public Sewer
Total Rooms: 7
Township: Rantoul
Water: Public
Room Sizes
Sitting Room: 13X12
Bedroom 2: 15X15
Bedroom 3: 10X9
Dining Room: 15X15
Kitchen: 15X6
Laundry: 6X10
Living Room: 15X15
Primary Bedroom: 9X11
Local Schools
High School: Rantoul Township High School
Middle School: Rantoul Junior High School
Elementary School: Rantoul Elementary School
School District: District 137
Listed By / Shown By
Listed By
Agency Name: Taylor Realty Associates
Shown By
Agency Title: Gambino Realtors
Agency Phone: 815-282-2222

Estimate Your Payment
Estimated Payment
$ 1,326.56 per month $987.95 Principal & Interest $275.17 Property Tax $63.44 Homeowner's Insurance
321 N High Street | MLS# 12734743
This single family home located at 321 N High Street , Rantoul, IL 61866 is currently listed for sale with an asking price of $217,500. This property was built in 1925 and has 3 bedrooms and 2 full baths with 1958 sq. ft. N High Street is located within the District 137 school district. Search Rantoul real estate on www.gogambino.com today.