
BEDS4
BATHS1 full 1 partial
SQUARE FEET1,720
MLS#12768951
STATUSNew
PROPERTY TYPEResidential - Single Family
SCHOOLDistrict 299
Property Description
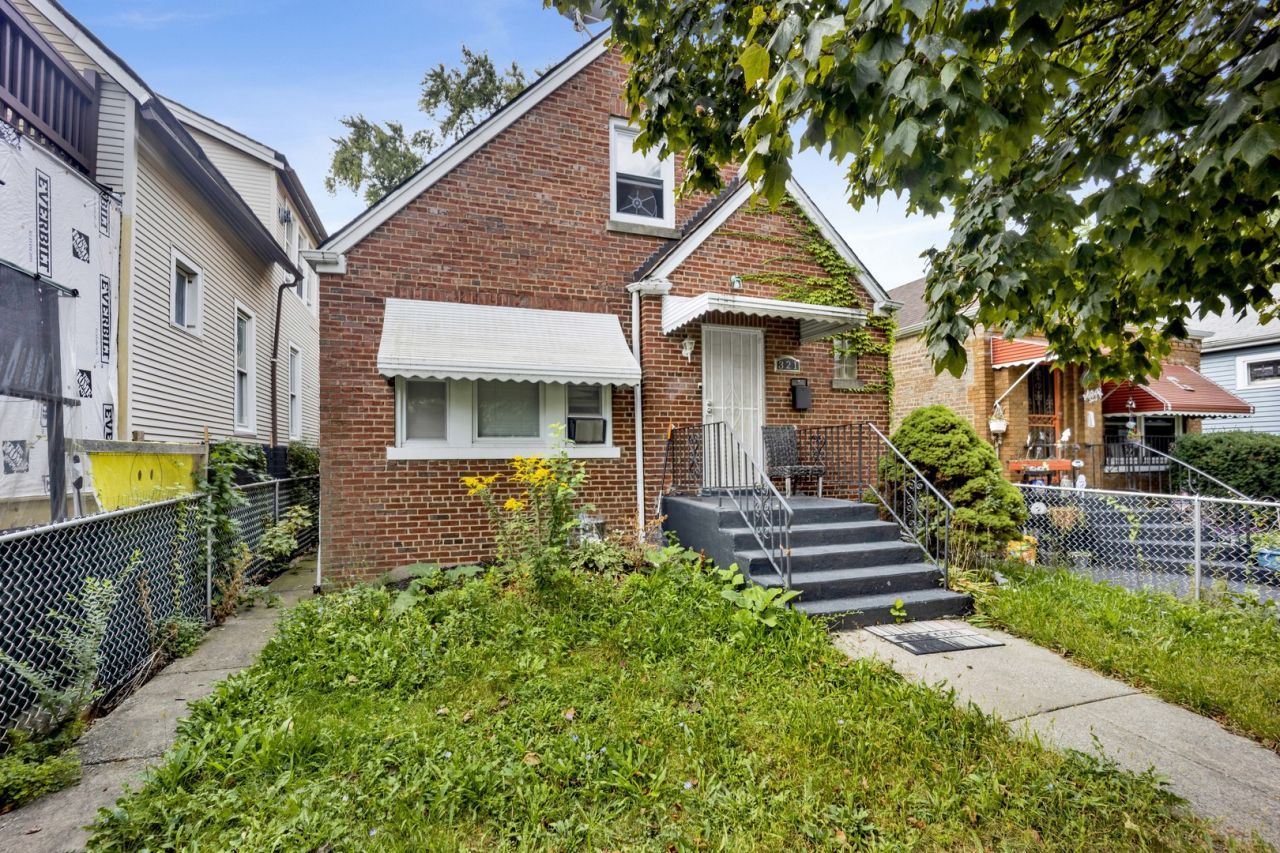
INVESTOR SPECIAL: PART OF A 5-PROPERTY CHICAGO PORTFOLIO. Outstanding turnkey single-family asset in Roseland! Positioned on a quiet residential block, this spacious 4-bedroom, 1.5-bath brick Cape Cod offers approximately 1,720 sq. ft. of charming living space. The home features glowing hardwood floors, an updated eat-in kitchen with ceramic tile, bright living areas, and a full finished basement with a family room and dedicated laundry area. With major capital improvements completed in 2016 (roof, windows, plumbing, HVAC, and hot water heater) and a fully fenced yard, this low-maintenance asset delivers reliable, long-term cash flow. Please note this property is strictly being sold as a package deal alongside four other properties (5 total) and will not be sold individually. This is an exceptional opportunity to acquire instant scale and immediate cash flow across key Chicago submarkets in one transaction.
Property Features
Property Type: Residential - Single Family
Basement: Yes
Basement: Finished, Full
Cooling: None
Heating: Natural Gas
Home Style: Cape Cod
Lot Size: 0.09 Acres
Roof Type: Asphalt
Taxes: $2,014
Year Built: 1947
Amenities
1st Floor Full Bath
Feature Descriptions
Additional rooms: No additional rooms
Appliances: Range, Refrigerator
Association Includes: None
Exterior: Frame
Laundry: Gas Dryer Hookup, Sink, None
Lot Dimensions: 3880
Parcel#: 25162060710000
Parking: Dirt Driveway
Sewer: Public Sewer
Total Rooms: 7
Township: Lake
Water: Lake Michigan, Public
Room Sizes
Bedroom 2: 10X11
Bedroom 3: 11X12
Bedroom 4: 11X15
Family Room: 22X26
Kitchen: 13X12
Laundry: 13X12
Living Room: 12X15
Primary Bedroom: 10X12
Local Schools
High School: Julian High School
Middle School: Langston Hughes Elementary Schoo
Elementary School: Langston Hughes Elementary Schoo
School District: District 299
Listed By / Shown By
Listed By
Agency Name: Baird & Warner
Agency Phone: 312-242-1000
Shown By
Agency Title: Gambino Realtors
Agency Phone: 815-282-2222

Estimate Your Payment
Estimated Payment
$ 1,110.46 per month $885.75 Principal & Interest $167.83 Property Tax $56.88 Homeowner's Insurance
321 W 104th Place | MLS# 12768951
This single family home located at 321 W 104th Place , Chicago, IL 60628 is currently listed for sale with an asking price of $195,000. This property was built in 1947 and has 4 bedrooms and 1 full and 1 partial baths with 1720 sq. ft. W 104th Place is located within the District 299 school district. Search Chicago real estate on www.gogambino.com today.