
BEDS3
BATHS1 full 1 partial
SQUARE FEET1,393
MLS#12713025
STATUSNew
PROPERTY TYPEResidential - Single Family
SCHOOLDistrict 231
Property Description
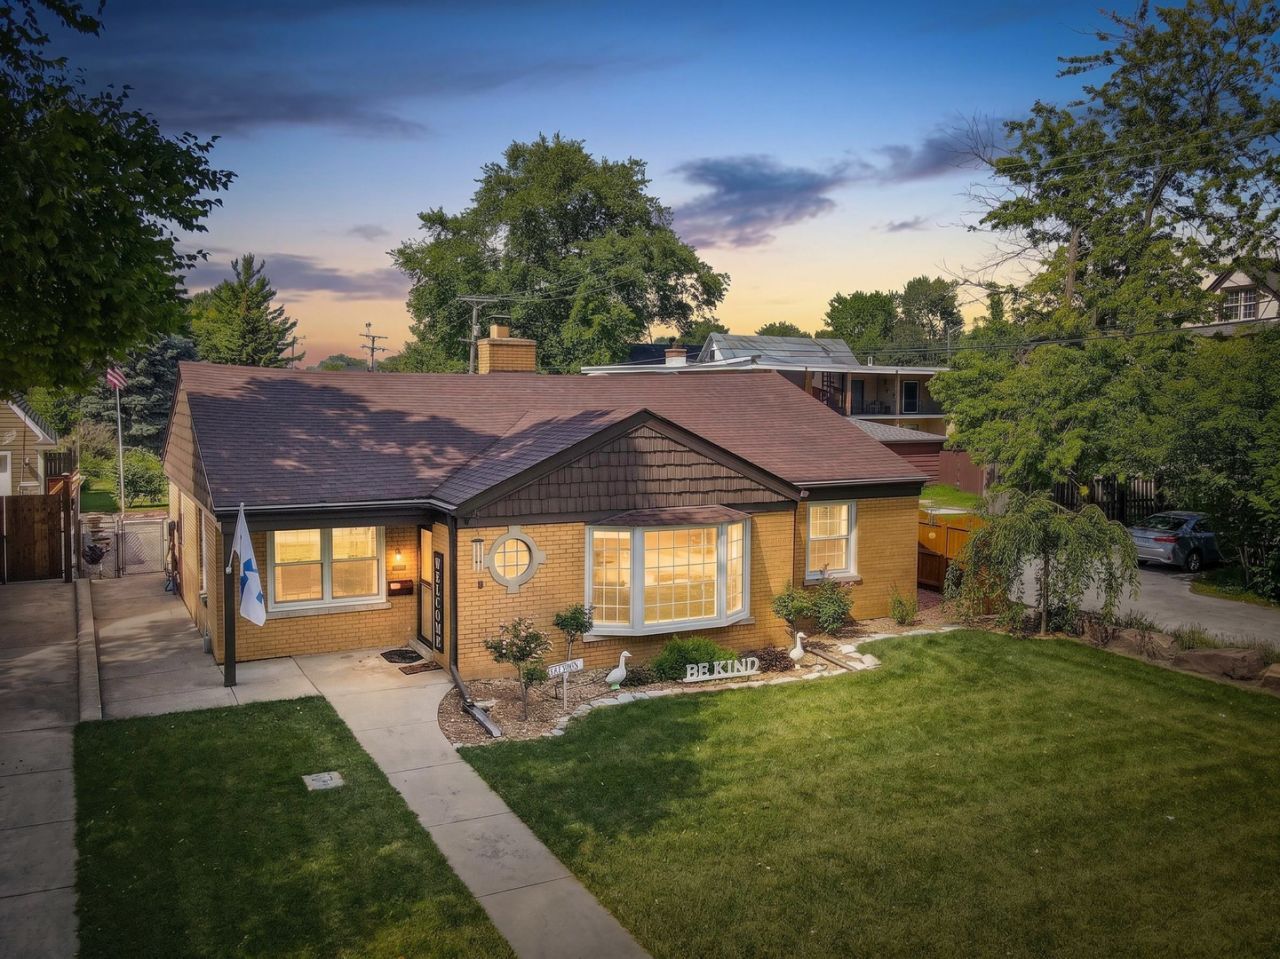
Beautifully maintained 3-bedroom ranch offering quality updates, flexible living space, and an exceptionally deep backyard! The spacious living room features a cozy gas fireplace, crown molding, and new interior doors, while bamboo flooring extends throughout the bedrooms. The updated kitchen, remodeled approximately two years ago, boasts KraftMaid cabinetry, granite countertops, subway tile backsplash, under-cabinet lighting, pantry, and stainless steel appliances. The updated bathroom includes a walk-in shower, stylish tile, and a granite vanity. A versatile third bedroom with custom built-ins makes an ideal home office, while the den provides an additional living space and the Florida room allows you to enjoy your backyard during all seasons. The laundry area includes a separate toilet room with excellent potential to be converted into a second full bathroom. Major updates include a new furnace, new water heater, updated electrical, Gilkey windows with a transferable lifetime warranty, whole-house tuckpointing, LeafGuard gutters, and new concrete. Outside, enjoy an attached 2-car garage, carport, concrete patio, vegetable garden, newer cedar and metal fence, and an incredible oversized backyard. A truly well-maintained home with space, updates, and endless possibilities!
Property Features
Property Type: Residential - Single Family
Basement: Crawl Space
Cooling: Central Air
Fireplaces: 1
Garage: 2
Heating: Natural Gas
Home Style: Ranch
Lot Size: 0.33 Acres
Roof Type: Asphalt
Taxes: $6,154
Year Built: 1951
Amenities
1st Floor Bedroom
1st Floor Full Bath
Built-in Features
Granite Counters
Pantry
Feature Descriptions
Additional rooms: Screened Porch
Additional Structures: Garage Faces Side
Appliances: Range, Microwave, Refrigerator, Stainless Steel Appliance(s)
Association Includes: None
Bath Features: Accessible Shower
Dining Room: Kitchen/Dining Combo
Exterior: Brick
Fireplace: Gas Log, Gas Starter
Fireplace Location(s): Living Room
Laundry: Main Level, Gas Dryer Hookup
Lot: Corner Lot
Lot Dimensions: 55x273
Parcel#: 24112070240000
Parking: Off Alley, Garage Door Opener, Carport, Yes, Garage Owned, Attached, Off Street, Alley Access, Garage Faces Side, Owned, Garage
Sewer: Public Sewer
Total Rooms: 7
Township: Worth
Water: Lake Michigan, Public
Room Sizes
Screened Porch: 19X14
Bedroom 2: 14X12
Bedroom 3: 13X10
Dining Room: COMBO
Family Room: 15X14
Kitchen: 14X14
Laundry: 12X14
Living Room: 22X14
Primary Bedroom: 14X12
Local Schools
High School: Evergreen Park High School
Middle School: Central Junior High School
Elementary School: Southwest Elementary School
School District: District 231
Listed By / Shown By
Listed By
Agency Name: Berkshire Hathaway HomeServices Chicago
Agency Phone: 708-422-0011
Shown By
Agency Title: Gambino Realtors
Agency Phone: 815-282-2222

Estimate Your Payment
Estimated Payment
$ 2,204.73 per month $1,589.81 Principal & Interest $512.83 Property Tax $102.08 Homeowner's Insurance
3210 W 97th Street | MLS# 12713025
This single family home located at 3210 W 97th Street , Evergreen Park, IL 60805 is currently listed for sale with an asking price of $350,000. This property was built in 1951 and has 3 bedrooms and 1 full and 1 partial baths with 1393 sq. ft. W 97th Street is located within the District 231 school district. Search Evergreen Park real estate on www.gogambino.com today.