
BEDS3
BATHS2 full 1 partial
SQUARE FEET1,751
MLS#12733641
STATUSNew
PROPERTY TYPEResidential - Townhouse
SUBDIVISIONRegency at the Glen
SCHOOLDistrict 225
Property Description
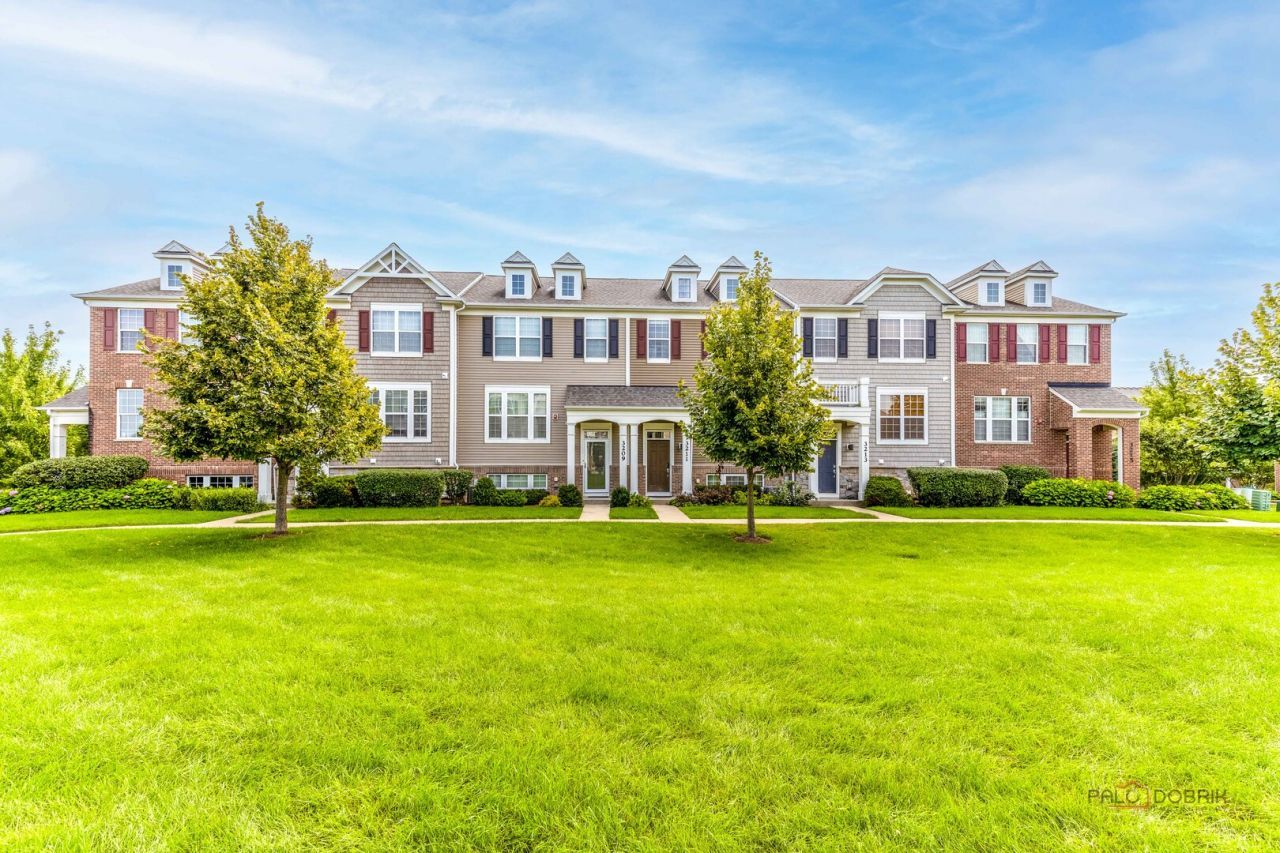
Welcome to this charming 3-bedroom, 2.1-bath townhouse offering a bright, spacious, and inviting layout with plenty of room to live, work, and relax. From the moment you step inside, you'll appreciate the comfortable flow and thoughtful design throughout the home. The main level features a bright and generously sized living room, providing an ideal space for everyday living or entertaining guests. The well-appointed kitchen offers a pantry closet, center island, ample cabinetry, and stainless-steel appliances, providing both functionality and plenty of workspace. Conveniently located adjacent to the kitchen is the dining area, which offers exterior access to the balcony, perfect for enjoying your morning coffee, relaxing outdoors, or entertaining during warmer months. A convenient powder room completes the main level. Retreat upstairs to the spacious primary bedroom, designed as a comfortable private getaway. The primary suite features a walk-in closet, providing excellent storage, while the ensuite bathroom offers a double vanity and walk-in shower for added comfort and convenience. Two additional roomy bedrooms are located on the second level and offer flexibility for family, guests, a home office, or other personal needs. A full hall bathroom and conveniently located laundry area complete the second level, making everyday living both comfortable and practical. The lower level provides even more versatile living space with an additional area that can be customized to suit your lifestyle. Use it as a cozy family room, home office, reading nook, playroom, workout area, or creative space, the possibilities are yours. A great opportunity to enjoy spacious townhouse living with room to make the home your own!
Upcoming Open Houses
Open House Saturday August 22nd, 2:00pm - 4:00pm
Open House Sunday August 23rd, 2:00pm - 4:00pm
Property Features
Property Type: Residential - Townhouse
Basement: Finished, Daylight
Basement: Yes
Cooling: Central Air
Garage: 2
Heating: Natural Gas, Forced Air
Lot Size: 21x74x21x74
Roof Type: Asphalt
Stories: 3.0
Taxes: $9,578
Year Built: 2012
Amenities
Walk-In Closet(s)
Open Floorplan
Separate Dining Room
Feature Descriptions
Additional rooms: No additional rooms
Appliances: Range, Microwave, Dishwasher, Refrigerator, Washer, Dryer, Disposal, Humidifier
Association Includes: Insurance, Lawn Care, Scavenger, Snow Removal
Bath Features: Soaking Tub
Dining Room: Separate
Exterior: Vinyl Siding, Brick
HOA Fee: 244/ Monthly
Laundry: Washer Hookup, In Unit
Lot: Common Grounds, Landscaped
Lot Dimensions: 21x74x21x74
Other Equipment: Security System, Fire Sprinklers, CO Detectors
Parcel#: 04282031110000
Parking: Asphalt, Garage Door Opener, Yes, Garage Owned, Attached, Garage
Pet Allowed: Cats OK, Dogs OK
Security: yes
Sewer: Public Sewer
Total Rooms: 7
Township: Northfield
Water: Lake Michigan
Room Sizes
Bedroom 2: 10X9
Bedroom 3: 9X9
Dining Room: 12X11
Family Room: 15X11
Kitchen: 12X11
Laundry: 9X6
Living Room: 22X18
Primary Bedroom: 13X12
Local Schools
High School: Glenbrook South High School
Middle School: Attea Middle School
Elementary School: Glen Grove Elementary School
School District: District 225
Listed By / Shown By
Listed By
Agency Name: RE/MAX Top Performers
Agency Phone: 847-295-0800
Shown By
Agency Title: Gambino Realtors
Agency Phone: 815-282-2222

Estimate Your Payment
Estimated Payment
$ 4,133.61 per month $3,134.20 Principal & Interest $798.17 Property Tax $201.25 Homeowner's Insurance
3211 Coral Lane | MLS# 12733641
This townhouse located at 3211 Coral Lane , Glenview, IL 60026 is currently listed for sale with an asking price of $690,000. This property was built in 2012 and has 3 bedrooms and 2 full and 1 partial baths with 1751 sq. ft. Coral Lane is located in the Regency at the Glen subdivision within the District 225 school district. Search Regency At The Glen real estate on www.gogambino.com today.