
BEDS2
BATHS2 full 1 partial
SQUARE FEET1,791
MLS#12692137
STATUSNew
PROPERTY TYPERental - Condominium
SUBDIVISIONPrinceton Crossing
SCHOOLDistrict 155
Property Description
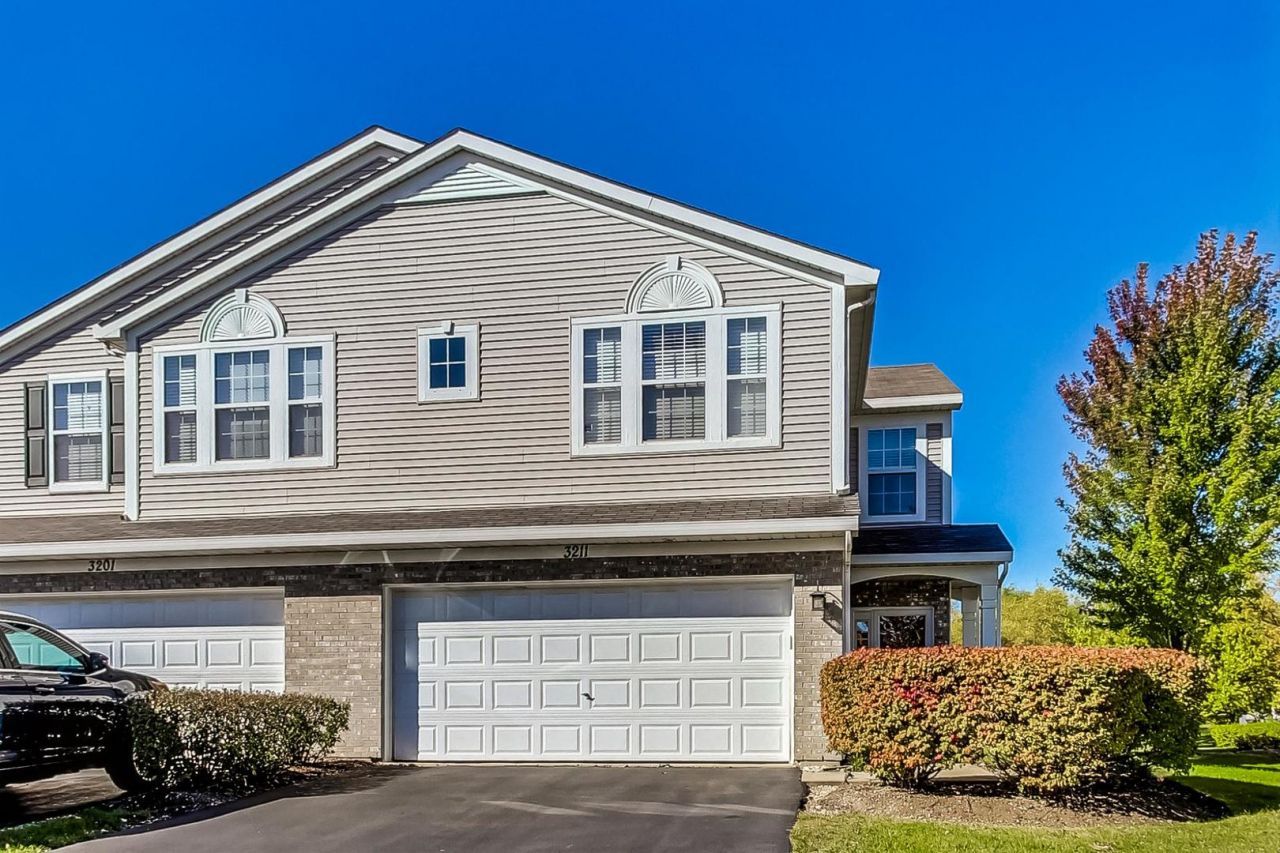
Stunning Chadwick model in Princeton Crossing with picturesque pond views available for rent! This beautifully maintained home features soaring volume ceilings, abundant natural light, and gleaming hardwood floors in the foyer and kitchen. The spacious eat-in kitchen is a chef's dream with 42 cabinetry, granite countertops, stainless steel appliances, and plenty of room for dining. Upstairs, the primary suite offers a renovated bath and a walk-in closet, along with a generous second bedroom, versatile loft, and convenient second-floor laundry. Step outside and enjoy one of the home's most inviting features-a peaceful backyard overlooking the scenic pond, creating the perfect setting to relax with your morning coffee, unwind after a long day, or simply take in the beautiful views year-round. Neutral finishes throughout and a 2-car garage with durable epoxy flooring complete this exceptional home.
Property Features
Property Type: Rental - Condominium
Basement: None
Cooling: Central Air
Garage: 2
Heating: Natural Gas, Forced Air
Lot Size: COMMON
Roof Type: Asphalt
Stories: 2.0
Year Built: 2006
Amenities
Cathedral Ceiling(s)
Feature Descriptions
Additional rooms: Loft, Foyer
Appliances: Range, Microwave, Dishwasher, Refrigerator, Washer, Dryer, Disposal
Bath Features: Double Sink
Dining Room: L-shaped
Exterior: Vinyl Siding, Brick
Laundry: Upper Level, Washer Hookup
Lot Dimensions: COMMON
Other Equipment: CO Detectors, Ceiling Fan(s)
Parking: Asphalt, Garage Door Opener, Yes, Garage Owned, Attached, Garage
Pet Allowed: Cats OK, Dogs OK, Number Limit
Rent Includes: Lawn Care
Sewer: Public Sewer
Total Rooms: 6
Township: Grafton
Water: Public
Room Sizes
Loft: 17X10
Foyer: 10X6
Bedroom 2: 12X11
Dining Room: 11X10
Kitchen: 19X14
Laundry: 8X8
Living Room: 15X14
Primary Bedroom: 18X13
Local Schools
High School: Crystal Lake Central High School
Middle School: Richard F Bernotas Middle School
Elementary School: Woods Creek Elementary School
School District: District 155
Listed By / Shown By
Listed By
Agency Name: Xhomes Realty Inc
Agency Phone: 708-698-1988
Shown By
Agency Title: Gambino Realtors
Agency Phone: 815-282-2222

3211 S Ronan Drive | MLS# 12692137
This property located at 3211 S Ronan Drive , Lake in the Hills, IL 60156 is currently listed for rent with an asking price of $2,850 / Monthly. S Ronan Drive is located within the District 155 school district. Search Lake In The Hills real estate on www.gogambino.com today.