
BEDS3
BATHS2 full
SQUARE FEET1,361
MLS#12806951
STATUSNew
PROPERTY TYPEResidential - Single Family
SCHOOLDistrict 225
Property Description
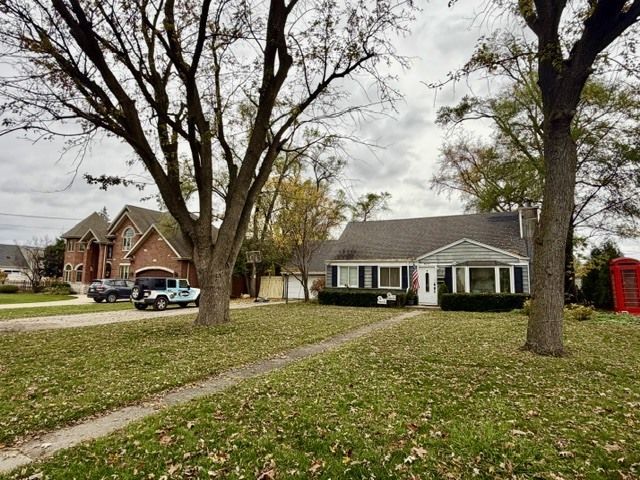
Attention FLIPPERS and BUILDERS...80X124 lot. Developer's Dream in Glenview - Prime North Shore Opportunity, this Glenview property offers a rare Developer's Special - an expansive lot with incredible potential, top-tier schools, this is the ideal canvas for new construction or a transformative renovation. Whether you're building your next luxury spec home or expanding your investment portfolio, this prime piece of land is ready to deliver. House needs a lot of work. Sold As-Is!!!
Property Features
Property Type: Residential - Single Family
Basement: Crawl Space
Cooling: Central Air
Fireplaces: 1
Garage: 2
Heating: Gas, Forced Air
Home Style: Cape Cod
Lot Size: 0.23 Acres
Roof Type: Asphalt
Taxes: $7,525
Year Built: 1955
Amenities
1st Floor Bedroom
1st Floor Full Bath
Walk-In Closet(s)
Feature Descriptions
Additional rooms: No additional rooms
Appliances: Range, Microwave, Dishwasher, Refrigerator, Washer, Dryer
Association Includes: None
Dining Room: Combined w/ LivRm
Exterior: Aluminum Siding, Frame
Fireplace: Wood Burning
Fireplace Location(s): Living Room
Laundry: Main Level, In Unit
Lot Dimensions: 80 X 124
Other Equipment: Ceiling Fan(s), Sump Pump
Parcel#: 04332050030000
Parking: Asphalt, Garage Door Opener, Yes, Garage Owned, Detached, Garage
Sewer: Public Sewer
Total Rooms: 6
Township: Northfield
Water: Lake Michigan
Room Sizes
Bedroom 2: 14X12
Bedroom 3: 12X11
Dining Room: 12X11
Kitchen: 15X11
Laundry: 9X8
Living Room: 14X12
Primary Bedroom: 12X12
Local Schools
High School: Glenbrook South High School
Middle School: Glen Grove Elementary School
Elementary School: Westbrook Elementary School
School District: District 225
Listed By / Shown By
Listed By
Agency Name: xr realty
Agency Phone: 773-234-8155
Shown By
Agency Title: Gambino Realtors
Agency Phone: 815-282-2222

Estimate Your Payment
Estimated Payment
$ 3,043.59 per month $2,270.70 Principal & Interest $627.08 Property Tax $145.80 Homeowner's Insurance
3212 Lindenwood Lane | MLS# 12806951
This single family home located at 3212 Lindenwood Lane, Glenview, IL 60025 is currently listed for sale with an asking price of $499,900. This property was built in 1955 and has 3 bedrooms and 2 full baths with 1361 sq. ft. Lindenwood Lane is located within the District 225 school district. Search Glenview real estate on www.gogambino.com today.