
BEDS3
BATHS1 full
SQUARE FEET1,172
MLS#12744471
STATUSNew
PROPERTY TYPEResidential - Single Family
SUBDIVISIONRiverdale
SCHOOLDistrict 156
Property Description
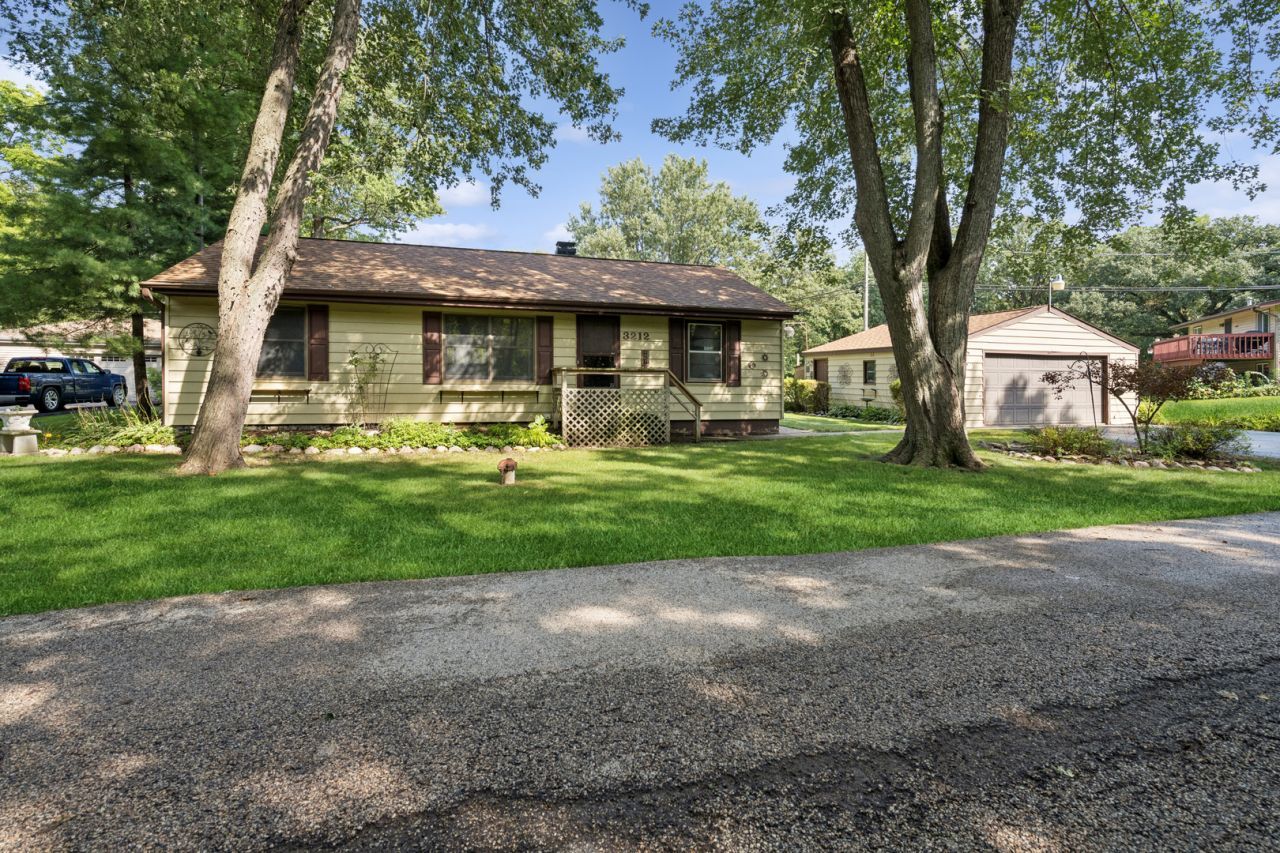
Welcome home to this charming 3-bedroom, 1-bath Ranch in a quiet, established McHenry neighborhood. The perfect opportunity to build instant equity while putting your own personal touches on a home full of character. This is an ideal fit for first-time homebuyers ready to start their journey, as well as buyers looking to age in place comfortably on a single level. Step inside to find warm hardwood floors flowing through the main living spaces, accented by vaulted and beamed ceilings that add timeless charm. The kitchen offers a convenient eating area and is equipped with all stainless steel appliances, including Frigidaire double oven (2018), gas cooktop (2018), microwave, dishwasher (2019) and Whirlpool Refrigerator (2018). A cozy family room with a bay window provides the perfect gathering spot, and the enclosed porch, equipped with 2 gas hook-ups offers a place to unwind. All three bedrooms are located on the main level, offering easy, single-story living. Bathroom was updated with a walk-in shower in May 2026. Outside, enjoy a private deck, perfect for sipping coffee in the morning. Nestled in a quaint neighborhood with mature trees and peaceful surroundings, this home is conveniently located near the Fox River and the Crystal Lake Rt. 14 corridor, offering easy access to shopping, dining, and commuting. Installed in 2025, you'll have peace of mind with a Generac home generator
Property Features
Property Type: Residential - Single Family
Basement: Crawl Space
Cooling: Central Air
Fireplaces: 1
Garage: 2
Heating: Natural Gas
Lot Size: 0.21 Acres
Roof Type: Asphalt
Taxes: $3,167
Year Built: 1945
Amenities
Vaulted Ceiling(s)
Beamed Ceilings
Feature Descriptions
Additional rooms: Enclosed Porch
Appliances: Double Oven, Microwave, Dishwasher, Refrigerator, Washer, Dryer, Stainless Steel Appliance(s), Range Hood, Gas Cooktop
Association Includes: None
Bath Features: No Tub
Dining Room: Kitchen/Dining Combo
Exterior: Vinyl Siding
Fireplace: Electric
Fireplace Location(s): Family Room
Laundry: Gas Dryer Hookup, In Unit
Lot Dimensions: 124x201
Other Equipment: Ceiling Fan(s), Water Heater-Gas
Parcel#: 1519208005
Parking: Asphalt, Garage Door Opener, Yes, Garage Owned, Detached, Garage
Sewer: Septic Tank
Total Rooms: 7
Township: Nunda
Water: Well
Room Sizes
Enclosed Porch: 16X12
Bedroom 2: 12X11
Bedroom 3: 9X11
Dining Room: 15X11
Family Room: 14X16
Kitchen: 11X11
Laundry: 3X8
Living Room: 17X11
Primary Bedroom: 12X11
Local Schools
High School: Mchenry Campus
Middle School: Mchenry Middle School
Elementary School: Edgebrook Elementary School
School District: District 156
Listed By / Shown By
Listed By
Agency Name: Baird & Warner
Agency Phone: 847-426-7510
Shown By
Agency Title: Gambino Realtors
Agency Phone: 815-282-2222

Estimate Your Payment
Estimated Payment
$ 1,520.75 per month $1,181.00 Principal & Interest $263.92 Property Tax $75.83 Homeowner's Insurance
3212 S Bergman Drive | MLS# 12744471
This single family home located at 3212 S Bergman Drive , McHenry, IL 60051 is currently listed for sale with an asking price of $260,000. This property was built in 1945 and has 3 bedrooms and 1 full baths with 1172 sq. ft. S Bergman Drive is located in the Riverdale subdivision within the District 156 school district. Search Riverdale real estate on www.gogambino.com today.