
BEDS3
BATHS1 full
SQUARE FEET1,200
MLS#12810651
STATUSNew
PROPERTY TYPEResidential - Single Family
SUBDIVISIONMcHenry Shores
SCHOOLDistrict 156
Property Description
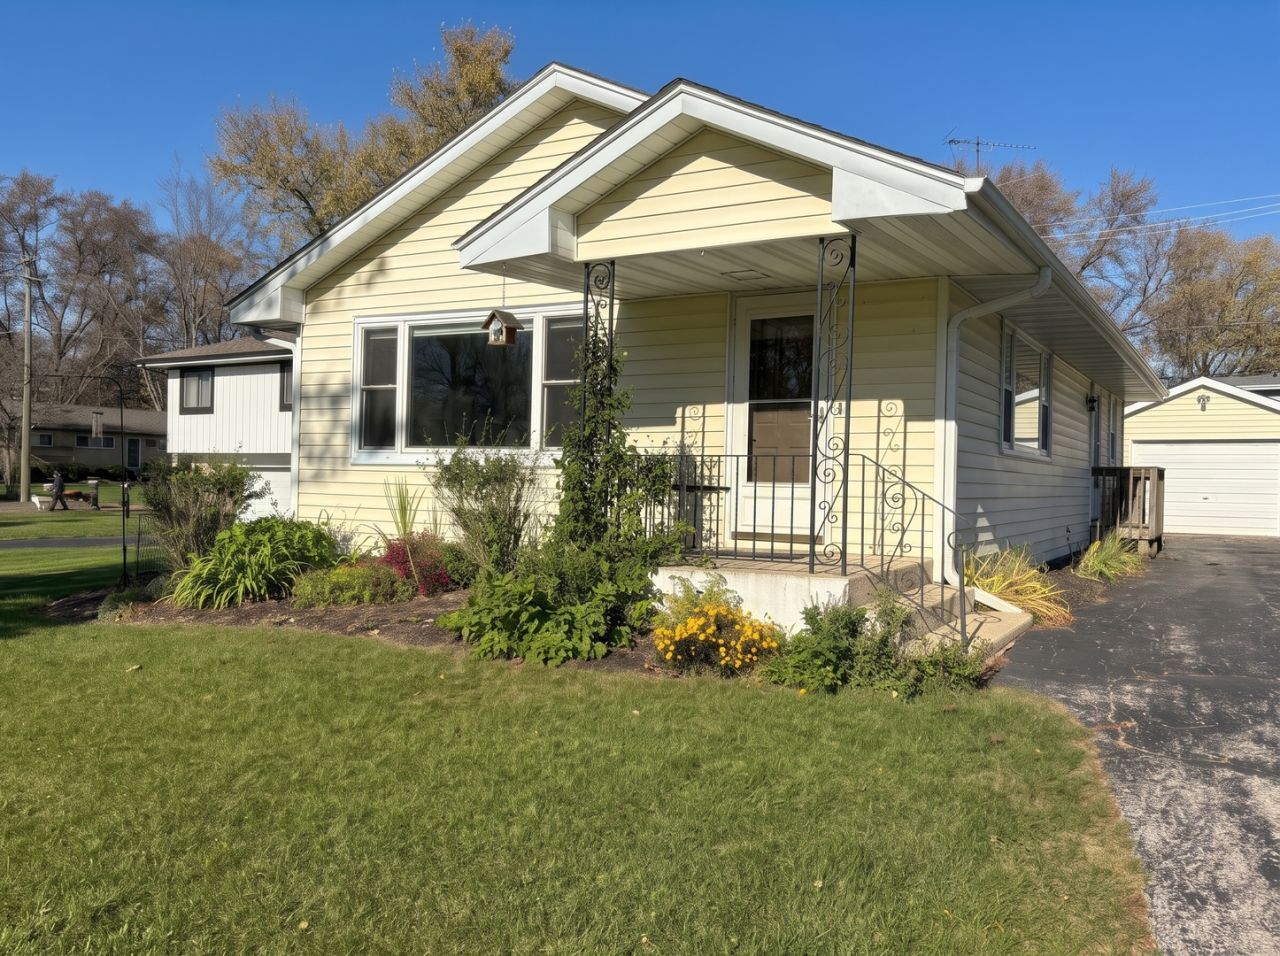
MOVE-IN READY WITH THE BIG-TICKET UPDATES ALREADY DONE! Looking for an updated ranch in McHenry Shores without the worry of replacing major mechanicals? This 3-bedroom home delivers the updates buyers want, with a brand-new water heater, 3-year-old furnace and central air, and a 6-year-old roof, soffit and fascia already taken care of! Enjoy beautifully refinished hardwood floors, smart home technology, a recently updated kitchen with custom cabinetry, granite countertops, pantry and approximately 2-year-old appliances. The inviting living room features a fireplace, picture window and built-in audio system, while smart lighting throughout the home adds a modern touch. All three bedrooms are conveniently located on the main level, with a full unfinished basement offering room to expand, create a workshop, home gym or additional living space. A detached garage, storage shed, exterior security cameras and RV electrical hookup add even more functionality. Lower property taxes add to the affordability! Located in the established McHenry Shores neighborhood with convenient access to downtown McHenry, shopping, dining, parks and recreation.
Property Features
Property Type: Residential - Single Family
Basement: Yes
Basement: Unfinished, Full
Cooling: Central Air
Fireplaces: 1
Garage: 1
Heating: Gas, Forced Air
Home Style: Ranch
Lot Size: 70x125x70x125
Roof Type: Asphalt
Stories: 1.0
Taxes: $5,183
Year Built: 1956
Amenities
1st Floor Bedroom
1st Floor Full Bath
Granite Counters
Pantry
Feature Descriptions
Additional rooms: No additional rooms
Additional Structures: Shed(s)
Appliances: Range, Microwave, Dishwasher, Washer, Dryer, Disposal, Stainless Steel Appliance(s), Water Softener, Water Softener Owned
Association Includes: None
Bath Features: Bidet
Dining Room: None
Exterior: Vinyl Siding
Fireplace: Wood Burning
Fireplace Location(s): Living Room
Laundry: Gas Dryer Hookup
Lot: Mature Trees
Lot Dimensions: 70x125x70x125
Other Equipment: Water-Softener Owned, CO Detectors, Ceiling Fan(s), Sump Pump, Water Heater-Gas
Parcel#: 1402434010
Parking: Asphalt, Garage Door Opener, Yes, Garage Owned, Detached, Garage
Sewer: Public Sewer
Total Rooms: 5
Township: Nunda
Water: Shared Well
Room Sizes
Bedroom 2: 11X11
Bedroom 3: 11X10
Kitchen: 8X10
Laundry: 23X20
Living Room: 14X19
Primary Bedroom: 11X11
Local Schools
School District: District 156
Listed By / Shown By
Listed By
Agency Name: Berkshire Hathaway HomeServices Starck Real Estate
Agency Phone: 815-385-5505
Shown By
Agency Title: Gambino Realtors
Agency Phone: 815-282-2222

Estimate Your Payment
Estimated Payment
$ 2,002.96 per month $1,476.25 Principal & Interest $431.92 Property Tax $94.79 Homeowner's Insurance
3212 Still Hill Drive | MLS# 12810651
This single family home located at 3212 Still Hill Drive , McHenry, IL 60050 is currently listed for sale with an asking price of $325,000. This property was built in 1956 and has 3 bedrooms and 1 full baths with 1200 sq. ft. Still Hill Drive is located in the McHenry Shores subdivision within the District 156 school district. Search McHenry Shores real estate on www.gogambino.com today.