
BEDS4
BATHS2 full 1 partial
SQUARE FEET2,288
MLS#12650590
STATUSActive
PROPERTY TYPEResidential - Single Family
SCHOOLDistrict 202
Property Description
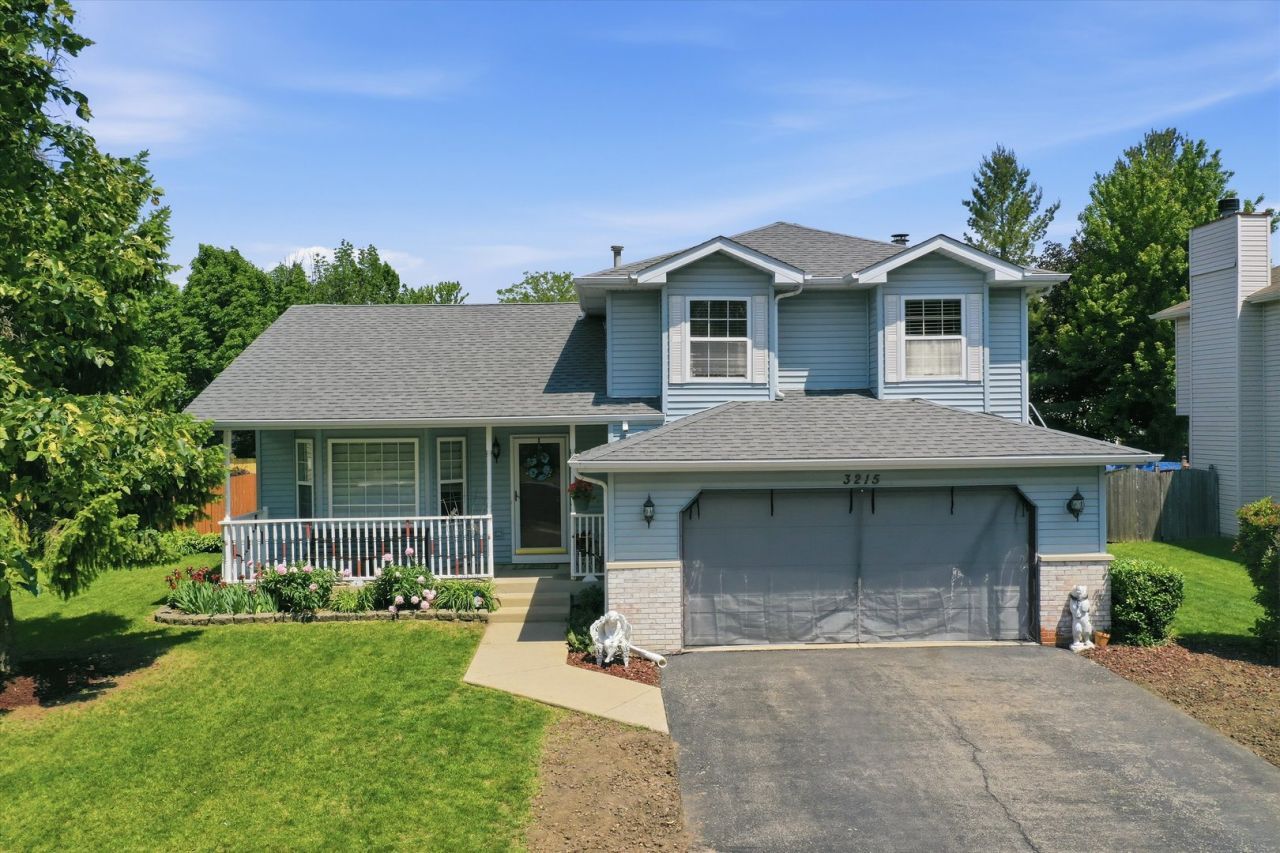
Welcome to this beautifully maintained home in the desirable Wexford subdivision of Joliet! Situated on a quiet street with front yard view to the park. This spacious residence offers functional layout with generous living areas, abundant light, and comfortable everyday living. The kitchen has access to the deck/pool area and also opens up to the large family room area with a beautiful fireplace. Upstairs, you'll find 3 well-sized bedrooms including a relaxing primary suite with ample closet space. The backyard provides plenty of room for outdoor enjoyment, gardening, or summer entertain. The pool was installed in 2020 and has a 4 yr. old heater. Conveniently located near schools, parks, shopping, dining, and easy access to major roadways including Essington Rd and I-55. A wonderful opportunity to own a move-in-ready home in a sought-after neighborhood. Roof (2017), Furnace and AC (2021), Hot water heater (2020), New Ejector pump.
Property Features
Property Type: Residential - Single Family
Basement: Partially Finished, Partial
Basement: Yes
Cooling: Central Air
Fireplaces: 1
Garage: 2
Heating: Natural Gas
Lot Size: 8,826
Taxes: $6,565
Year Built: 1995
Amenities
Cathedral Ceiling(s)
Separate Dining Room
Feature Descriptions
Additional rooms: Storage
Appliances: Range, Microwave, Dishwasher, Refrigerator, Stainless Steel Appliance(s)
Association Includes: None
Dining Room: Separate
Exterior: Vinyl Siding, Brick
Fireplace: Gas Starter
Fireplace Location(s): Family Room
HOA Fee: 200/ Annually
Laundry: Main Level
Lot Dimensions: 8826
Other Equipment: Ceiling Fan(s), Sump Pump
Parcel#: 0603352030130000
Parking: Asphalt, Yes, Attached, Garage
Sewer: Public Sewer
Total Rooms: 8
Township: Plainfield
Water: Public
Room Sizes
Storage: 12X10
Bedroom 2: 15X11
Bedroom 3: 14X10
Bedroom 4: 13X12
Dining Room: 10X8
Family Room: 20X16
Kitchen: 20X14
Laundry: 5X5
Living Room: 14X13
Primary Bedroom: 14X13
Local Schools
High School: Plainfield Central High School
Middle School: Timber Ridge Middle School
Elementary School: Grand Prairie Elementary School
School District: District 202
Listed By / Shown By
Listed By
Agency Name: RE/MAX LOYALTY
Agency Phone: 773-772-6969
Shown By
Agency Title: Gambino Realtors
Agency Phone: 815-282-2222

Estimate Your Payment
Estimated Payment
$ 2,475.84 per month $1,812.38 Principal & Interest $547.08 Property Tax $116.38 Homeowner's Insurance
3215 Whitegate Road | MLS# 12650590
This single family home located at 3215 Whitegate Road, Joliet, IL 60431 is currently listed for sale with an asking price of $399,000. This property was built in 1995 and has 4 bedrooms and 2 full and 1 partial baths with 2288 sq. ft. Whitegate Road is located within the District 202 school district. Search Joliet real estate on www.gogambino.com today.