
BEDS6
BATHS4 full
SQUARE FEET5,600
MLS#12674531
STATUSNew
PROPERTY TYPEResidential - Single Family
SUBDIVISIONCircle Park
SCHOOLDistrict 231
Property Description
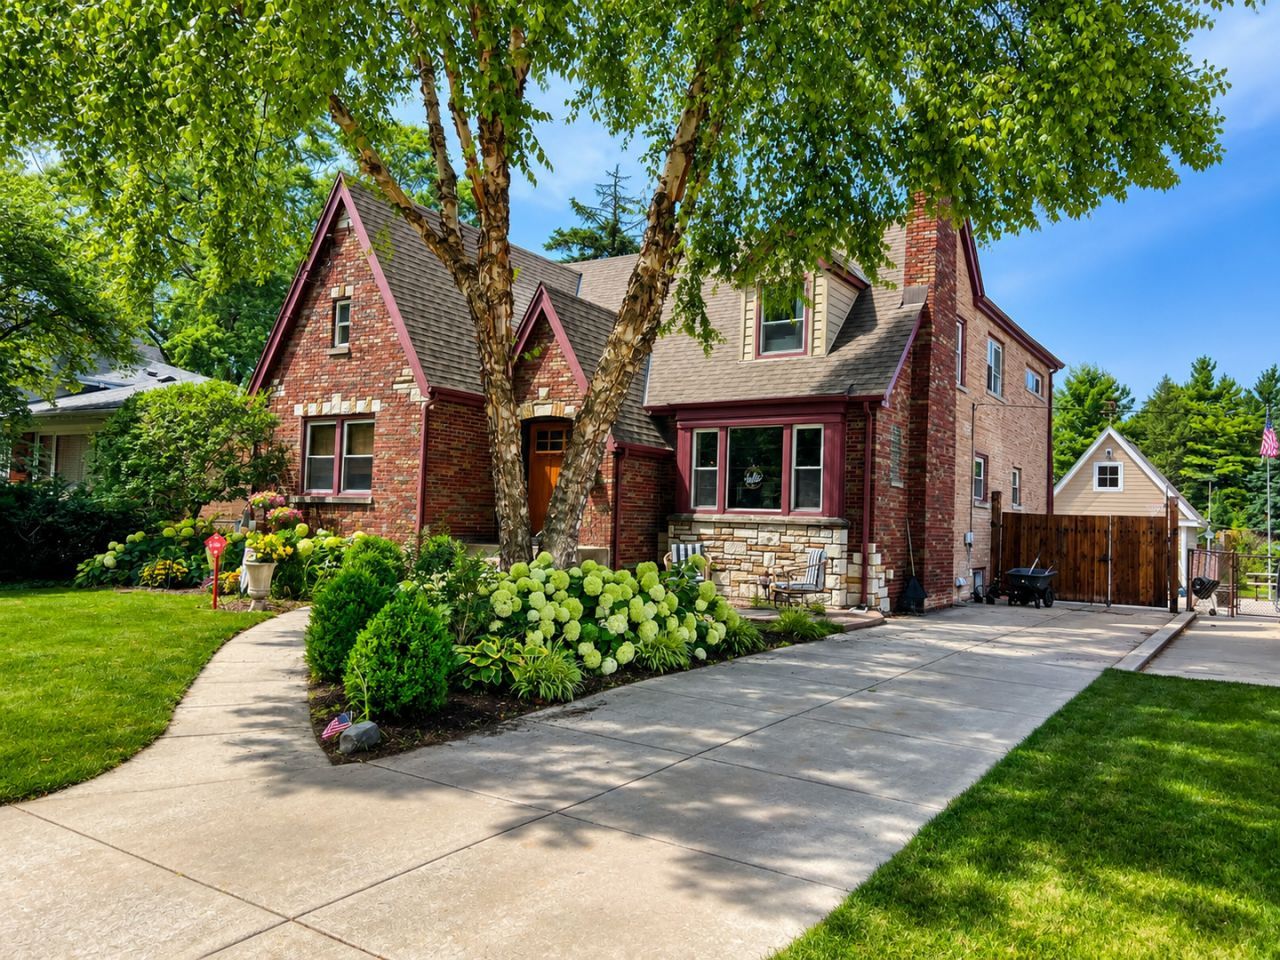
Welcome to this beautifully renovated 6-bedroom, 4-bathroom home in the highly desirable Circle Park neighborhood of Southwest Evergreen Park. Offering the perfect blend of classic charm and modern convenience, this spacious residence is designed for comfortable living and exceptional entertaining-both indoors and out. Situated on a large 1/3rd acre, professionally landscaped fenced lot, the home features generous living spaces, updated finishes throughout, with all main-level rooms flowing seamlessly together. Mature trees provide shade and privacy, while the stunning brick exterior delivers timeless curb appeal. Step outside and discover a true entertainer's dream. Multiple outdoor gathering areas create the perfect setting for summer barbecues, game-day parties, and relaxing evenings. A standout feature is the converted 1-car garage, thoughtfully transformed into a stylish outdoor bar/kitchen area, providing a unique space to host guests and enjoy indoor-outdoor living. Property Highlights: 6 spacious bedrooms 4 full bathrooms Beautifully renovated throughout. Large landscaped lot in sought-after Circle Park area. Remodeled kitchen with massive island and more cabinetry you'll ever need. Bathrooms are all remodeled. Master bathroom features a soaking tub, separate shower and walk in closet with custom organizers. Spacious living and dining areas: Living room/Main level family room/Main level 4 season sunroom/Finished recreation room in recently finished basement. Formal dining room and eat-in kitchen. Main level office with french doors and built in cabinetry/shelving. Ample storage and flexible-use rooms Close to all conveniences. This is a rare opportunity to own a move-in-ready home with exceptional indoor space and resort-style outdoor entertaining amenities in one of the area's most desirable neighborhoods. Additional 2-car detached garage. See Feature Sheet for additional information.
Property Features
Property Type: Residential - Single Family
Basement: Yes
Basement: Finished, Full
Cooling: Central Air, Geothermal
Fireplaces: 1
Garage: 3
Heating: Sep Heating Systems - 2+, Geothermal
Home Style: Traditional
Lot Size: 0.33 Acres
Taxes: $17,238
Year Built: 1948
Amenities
Vaulted Ceiling(s)
Dry Bar
1st Floor Bedroom
1st Floor Full Bath
Walk-In Closet(s)
Open Floorplan
Pantry
Feature Descriptions
Additional rooms: Bedroom 5,Bedroom 6,Foyer, Media Room, Mud Room, Office, Pantry, Recreation Room, Storage, Heated Sun Room, Utility Room-Lower Level, Walk In Closet
Additional Structures: Garage(s)
Appliances: Double Oven, Microwave, Dishwasher, Refrigerator, High End Refrigerator, Washer, Dryer, Disposal, Stainless Steel Appliance(s), Cooktop, Oven, Range Hood, Gas Cooktop
Association Includes: None
Bath Features: Separate Shower, Double Sink, Soaking Tub
Dining Room: Separate
Exterior: Brick
Fireplace Location(s): Living Room
Laundry: In Unit
Lot Dimensions: 55 x 273
Parcel#: 24112070230000
Parking: Concrete, Side Driveway, Garage Door Opener, Garage, Yes, Garage Owned, Detached
Sewer: Public Sewer
Total Rooms: 14
Township: Worth
Water: Lake Michigan
Room Sizes
Bedroom 5: 9X20
Bedroom 6: 12X15
Office: 15X8
Recreation Room: 27X20
Media Room: 15X15
Heated Sun Room: 12X21
Foyer: 5X6
Mud Room: 7X10
Storage: 18X35
Pantry: 4X10
Bedroom 2: 15X14
Bedroom 3: 14X12
Bedroom 4: 14X16
Dining Room: 12X13
Family Room: 17X22
Kitchen: 22X13
Laundry: 10X13
Living Room: 16X19
Primary Bedroom: 20X14
Local Schools
High School: Evergreen Park High School
Middle School: Central Junior High School
Elementary School: Southwest Elementary School
School District: District 231
Listed By / Shown By
Listed By
Agency Name: Berkshire Hathaway HomeServices Chicago
Agency Phone: 708-422-0011
Shown By
Agency Title: Gambino Realtors
Agency Phone: 815-282-2222

Estimate Your Payment
Estimated Payment
$ 5,352.02 per month $3,679.27 Principal & Interest $1,436.50 Property Tax $236.25 Homeowner's Insurance
3218 W 97th Street | MLS# 12674531
This single family home located at 3218 W 97th Street , Evergreen Park, IL 60805 is currently listed for sale with an asking price of $810,000. This property was built in 1948 and has 6 bedrooms and 4 full baths with 5600 sq. ft. W 97th Street is located in the Circle Park subdivision within the District 231 school district. Search Circle Park real estate on www.gogambino.com today.