
BEDS3
BATHS2 full
MLS#12758206
STATUSPending
PROPERTY TYPEResidential - Mobile Home
SUBDIVISIONNot Applicable
SCHOOLDistrict 5
Property Description
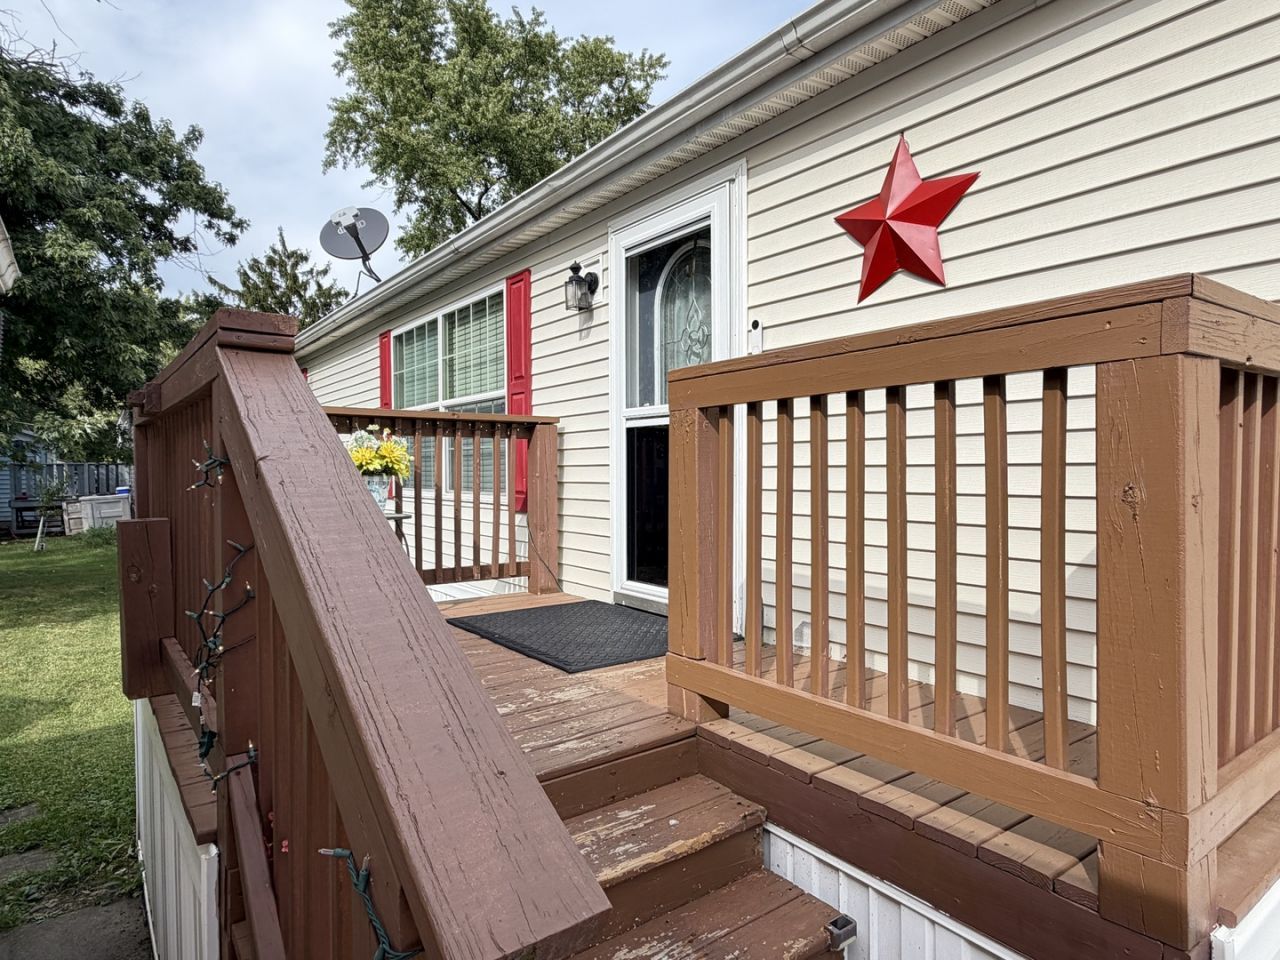
Welcome home to this inviting three-bedroom, two-bathroom mobile home with plenty of space to settle in and enjoy. The kitchen features oak cabinets, some newer stainless steel appliances, and a walk-in pantry, making it both functional and easy to enjoy. The spacious primary suite offers a great place to come home, relax, and unwind, with a large bathroom and electric fireplace adding an extra touch of comfort. Outside, you'll find a one-car garage and a shed providing additional storage space. With a comfortable layout and features throughout, this home is ready for you to make it your own.
Property Features
Property Type: Residential - Mobile Home
Cooling: Central Air
Fireplaces: 1
Garage: 1
Heating: Natural Gas
Lot Size: 0.03 Acres
Roof Type: Asphalt
Year Built: 2008
Amenities
Dry Bar
Feature Descriptions
Additional rooms: No additional rooms
Additional Structures: Shed(s)
Appliances: Range, Microwave, Dishwasher, Refrigerator, Dryer, Gas Oven
Dining Room: Kitchen/Dining Combo
Exterior: Vinyl Siding
Laundry: Gas Dryer Hookup, Electric Dryer Hookup, In Unit, Common Area
Lot Dimensions: 56 x 27
Mobile Home Features: Underskirt, Heat Tape/Pipes
Parking: Garage Door Opener, Yes, Garage Owned, Detached, Garage
Sewer: Public Sewer
Total Rooms: 7
Township: City of Bloomi
Water: Public
Room Sizes
Bedroom 2: 9X11
Bedroom 3: 10X13
Kitchen: 13X21
Laundry: 8x8
Living Room: 13X18
Primary Bedroom: 13X14
Local Schools
High School: Normal Community High School
Middle School: Evans Jr High
Elementary School: Cedar Ridge Elementary
School District: District 5
Listed By / Shown By
Listed By
Agency Name: RE/MAX Rising
Shown By
Agency Title: Gambino Realtors
Agency Phone: 815-282-2222

Estimate Your Payment
Estimated Payment
$ 338.38 per month $317.96 Principal & Interest $0.00 Property Tax (data not provided by mls) $20.42 Homeowner's Insurance
322 Avenue F | MLS# 12758206
This single family home located at 322 Avenue F, Bloomington, IL 61701 is currently listed for sale with an asking price of $70,000. This property was built in 2008 and has 3 bedrooms and 2 full baths. Avenue F is located in the Not Applicable subdivision within the District 5 school district. Search Not Applicable real estate on www.gogambino.com today.