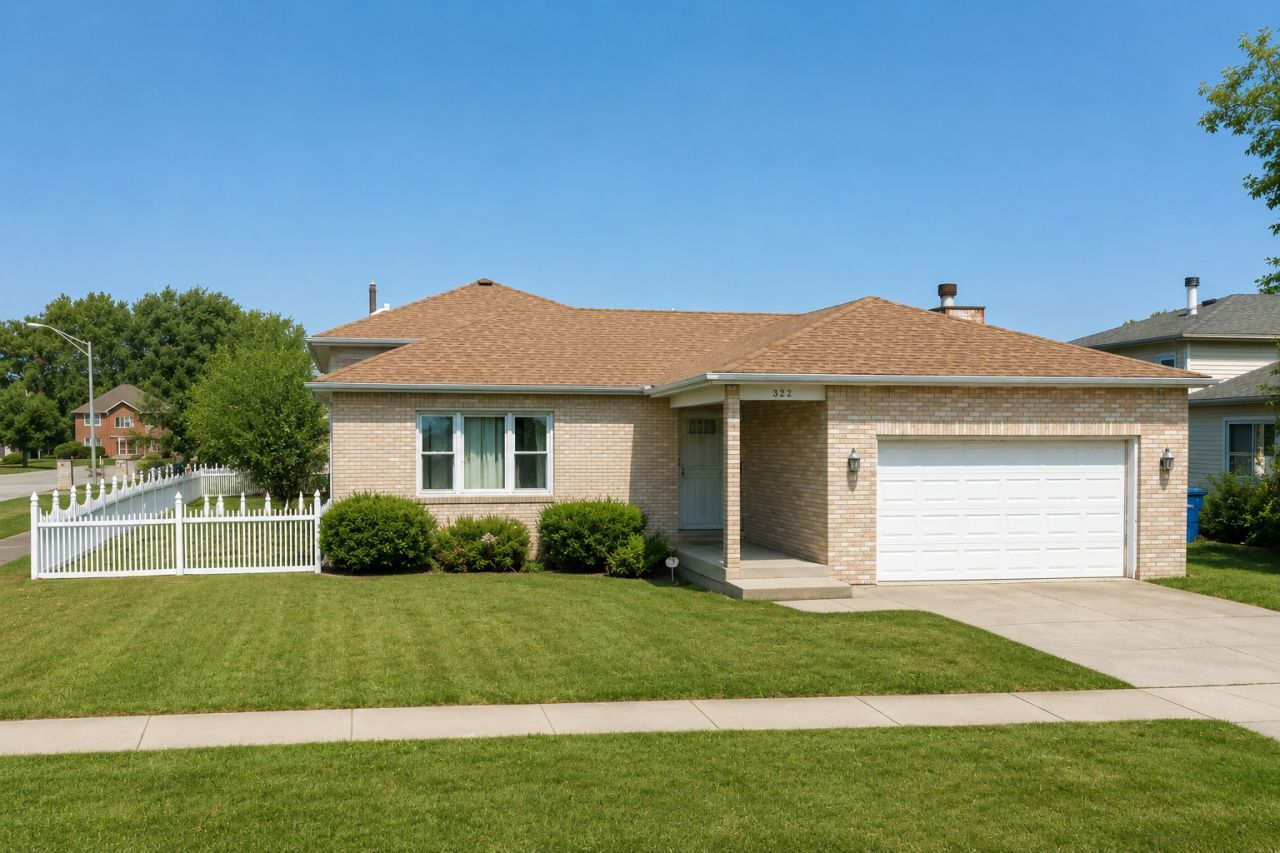

BEDS3
BATHS3 full
SQUARE FEET1,840
MLS#12738836
STATUSNew
PROPERTY TYPEResidential - Single Family
SUBDIVISIONWoodgate
SCHOOLDistrict 227
Property Description
Welcome to this spacious 3-bedroom, 3-full-bath Matteson home offering approximately 1,840 sq. ft. of above-grade living space with a comfortable, flexible layout. Vaulted ceilings, updated flooring, abundant natural light, and a wood-burning fireplace create a warm and inviting atmosphere. The updated kitchen offers ample cabinetry and included appliances, while a cozy den and main-level laundry add everyday convenience. The generous primary suite features a private bath and walk-in closets. Need more space? The full unfinished sub-basement offers endless possibilities for a family room, home gym, workshop, or additional storage. Outside, enjoy a large fenced backyard and attached 2-car garage. Conveniently located near shopping, dining, parks, transportation, and expressways. Plenty of space, great potential, and ready for its next owner. Schedule your showing today! Property sold AS-IS.
Property Features
Property Type: Residential - Single Family
Basement: Unfinished, Partial
Basement: Yes
Cooling: Central Air
Fireplaces: 1
Garage: 2
Heating: Natural Gas, Forced Air
Lot Size: 0.23 Acres
Roof Type: Asphalt
Taxes: $8,304
Year Built: 1993
Amenities
Vaulted Ceiling(s)
Walk-In Closet(s)
Feature Descriptions
Additional rooms: Den
Appliances: Range, Microwave, Dishwasher, Refrigerator, Washer, Dryer
Association Includes: None
Bath Features: Whirlpool, Separate Shower, Soaking Tub
Dining Room: Combined w/ FamRm
Exterior: Vinyl Siding, Brick
Fireplace: Wood Burning
Fireplace Location(s): Den/Library
Laundry: Upper Level, Gas Dryer Hookup
Lot Dimensions: 10080
Parcel#: 31163090200000
Parking: Concrete, Garage Door Opener, Yes, Garage Owned, Attached, Garage
Sewer: Public Sewer
Total Rooms: 8
Township: Rich
Water: Public
Room Sizes
Den: 10X12
Bedroom 2: 12X12
Bedroom 3: 15X10
Dining Room: 12X10
Family Room: 24X14
Kitchen: 12X15
Living Room: 12X18
Primary Bedroom: 16X13
Local Schools
High School: Rich Township High School
Middle School: O W Huth Middle School
Elementary School: Matteson Elementary School
School District: District 227
Listed By / Shown By
Listed By
Agency Name: Century 21 IMPACT
Agency Phone: 815-221-8400
Shown By
Agency Title: Gambino Realtors
Agency Phone: 815-282-2222

Estimate Your Payment
Estimated Payment
$ 2,263.04 per month $1,476.25 Principal & Interest $692.00 Property Tax $94.79 Homeowner's Insurance
322 Central Avenue | MLS# 12738836
This single family home located at 322 Central Avenue , Matteson, IL 60443 is currently listed for sale with an asking price of $325,000. This property was built in 1993 and has 3 bedrooms and 3 full baths with 1840 sq. ft. Central Avenue is located in the Woodgate subdivision within the District 227 school district. Search Woodgate real estate on www.gogambino.com today.