
BEDS4
BATHS2 full 1 partial
SQUARE FEET2,072
MLS#12795861
STATUSNew
PROPERTY TYPEResidential - Single Family
SCHOOLDistrict 115
Property Description
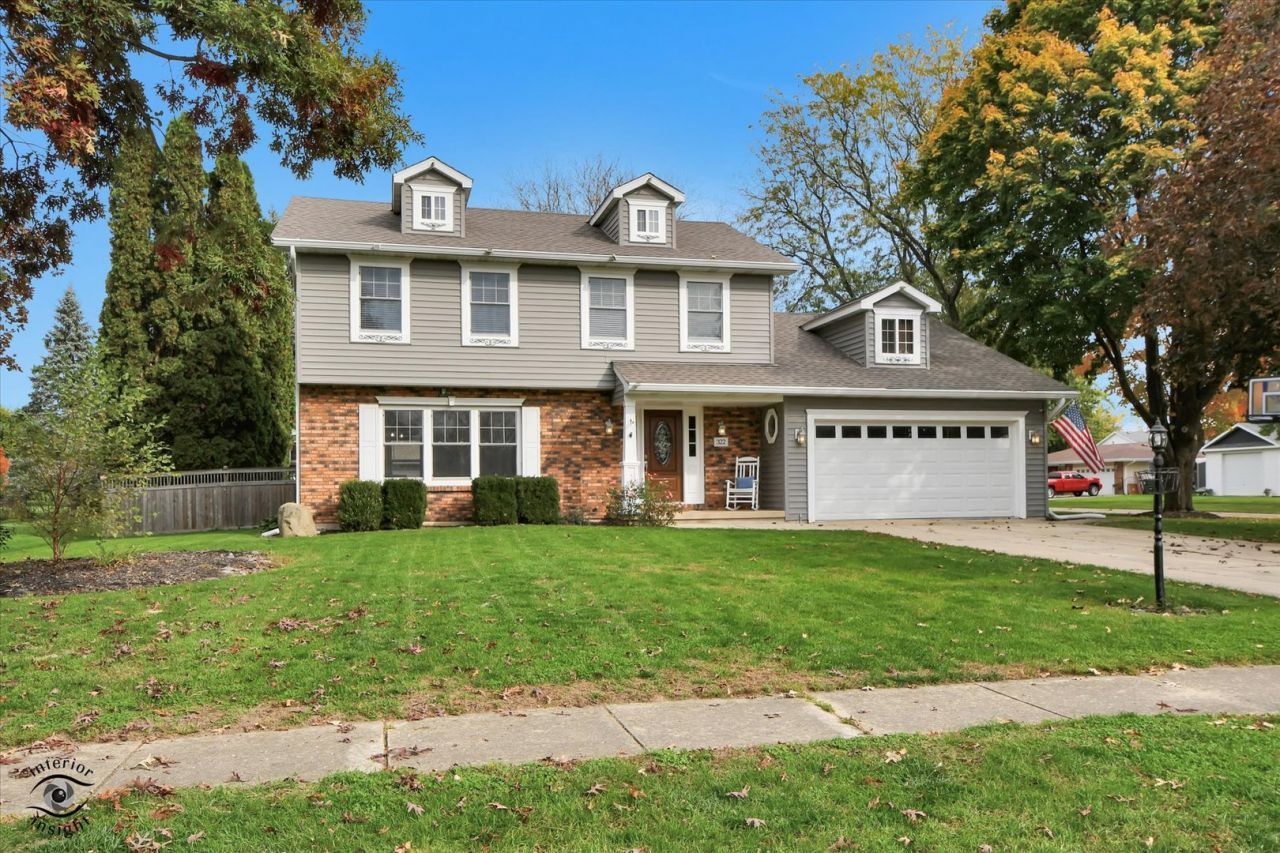
This beautifully updated home is move in ready for you! The current owners have added so many amenities and upgrades in the past few years! Fresh paint and brand new carpet on the first floor as you walk into this amazing home! The character and details in this 4 bedroom, two and a half bath home set it apart from a lot of homes in this very desirable neighborhood. Brand new furnace, AC unit, smart thermostat and water heater in July 2025. New solid wood fencing surrounds the amazing back yard. A large, Brand New and maintenance free composite deck surrounds your new 27ft heated swimming pool. A Fire pit area for your fall nights sits next to your additional 24X14 one car garage for all your extra storage needs or a future man cave. As well as an additional 14x12 garden/pool shed with a second floor playhouse! Roof, Windows, Siding gutters, soffit and facia were all new in 2019! Schedule your showing today with your favorite Realtor!
Property Features
Property Type: Residential - Single Family
Basement: Yes
Basement: Partially Finished, Crawl Space, Partial
Cooling: Central Air
Fireplaces: 1
Garage: 3
Heating: Gas, Forced Air
Lot Size: 0.39 Acres
Taxes: $9,077
Year Built: 1978
Feature Descriptions
Additional rooms: Family Room
Appliances: High End Refrigerator, Disposal, Stainless Steel Appliance(s)
Association Includes: None
Dining Room: Separate
Exterior: Vinyl Siding
Fireplace Location(s): Family Room
Lot Dimensions: 98x154x101x160
Parcel#: 0220477009
Parking: Yes, Attached, Detached, Garage
Sewer: Public Sewer
Total Rooms: 9
Township: Bristol
Water: Public
Room Sizes
Family Room - Down: 27X14
Bedroom 2: 15X11
Bedroom 3: 12X10
Bedroom 4: 11X11
Dining Room: 13X10
Family Room: 20X13
Kitchen: 20X12
Laundry: 13X11
Living Room: 18X13
Primary Bedroom: 16X11
Local Schools
School District: District 115
Listed By / Shown By
Listed By
Agency Name: KETTLEY and Company, REALTORS
Agency Phone: 630-553-5060
Shown By
Agency Title: Gambino Realtors
Agency Phone: 815-282-2222

Estimate Your Payment
Estimated Payment
$ 3,168.57 per month $2,266.61 Principal & Interest $756.42 Property Tax $145.54 Homeowner's Insurance
322 W Kendall Drive | MLS# 12795861
This single family home located at 322 W Kendall Drive, Yorkville, IL 60560 is currently listed for sale with an asking price of $499,000. This property was built in 1978 and has 4 bedrooms and 2 full and 1 partial baths with 2072 sq. ft. W Kendall Drive is located within the District 115 school district. Search Yorkville real estate on www.gogambino.com today.