
BEDS4
BATHS2 full 1 partial
SQUARE FEET2,276
MLS#12726553
STATUSContingent
PROPERTY TYPEResidential - Single Family
SCHOOLDistrict 156
Property Description
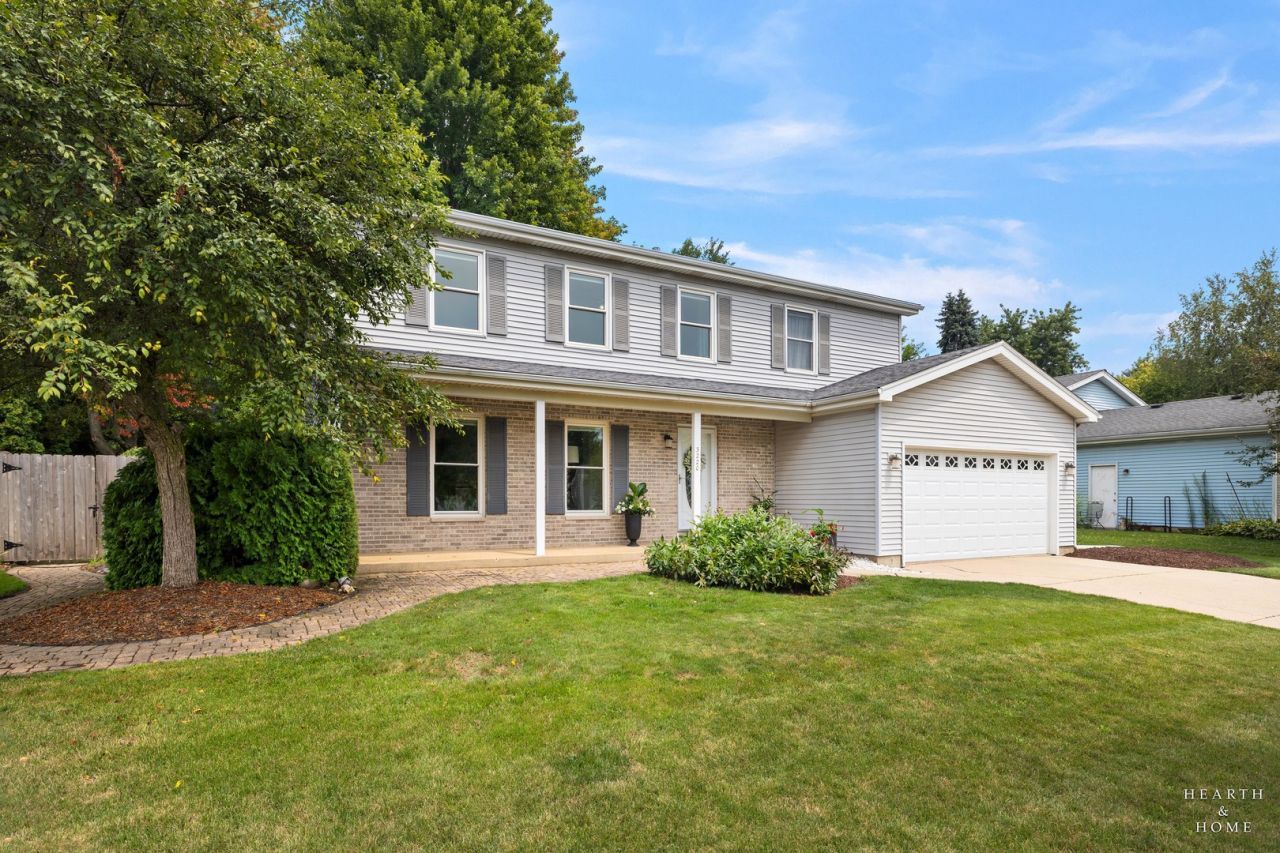
***MULTIPLE OFFERS: HIGHEST & BEST SATURDAY @ 2*** TRUE 4 bedroom move-in ready home! Some houses get maintained, this one got LOVED. When you own a home with the intention of forever, you get nine years of quiet, deliberate upgrades. The kind most buyers never think about (and some they do!). Start with what you can't see: a new water heater, a new sump pump, whole-house and reverse osmosis water filtration, new washing machine hoses, and new outlets throughout. This is the boring stuff that saves you $$ in your first years of ownership. Here, it's already done! Now the stuff you'll actually enjoy. Fresh LVP flooring and wood trim (2024), a remodeled master bath with new vanity, flooring, and lighting (2024), a new cedar fence with metal posts wrapping the corner lot (2024). Can lighting upstairs in the hall and stairway went in this year. Walls, ceilings, and the fireplace have all been repainted. New door hardware throughout. Whether it's the fixtures, hardware, and paint or the flooring, fireplace, and fence, this home is ready for any buyer! Layout-wise: four bedrooms up, private master suite, and a main level that flows from formal dining into a gourmet kitchen into a family room with a remodeled fireplace. The finished basement adds a media room and a home office with French doors, easy conversion to a fifth bedroom if you need one. Corner lot, professionally landscaped, brick paver patio out back! Brittany Heights is quiet, close to schools, parks, trails, the river, and the Metra. Something for everyone! SCHOOLS: Edgebrook grades K thru 3, Duker grades 4&5, MMS grades 6-8
Property Features
Property Type: Residential - Single Family
Basement: Yes
Basement: Finished, Full
Cooling: Central Air
Fireplaces: 1
Garage: 2
Heating: Natural Gas
Lot Size: 0.26 Acres
Roof Type: Asphalt
Taxes: $8,867
Year Built: 1988
Amenities
Built-in Features
Walk-In Closet(s)
Feature Descriptions
Additional rooms: Eating Area, Office, Recreation Room
Additional Structures: Pergola, Shed(s)
Appliances: Range, Microwave, Dishwasher, High End Refrigerator, Washer, Dryer, Disposal, Stainless Steel Appliance(s), Water Purifier Owned
Association Includes: None
Dining Room: Separate
Exterior: Vinyl Siding, Brick
Fireplace: Gas Log, Gas Starter
Fireplace Location(s): Living Room
Lot: Corner Lot
Lot Dimensions: 90X100X90X125
Other Equipment: CO Detectors, Ceiling Fan(s), Sump Pump
Parcel#: 0935478011
Parking: Concrete, Garage Door Opener, Yes, Garage Owned, Attached, Garage
Sewer: Public Sewer
Total Rooms: 11
Township: McHenry
Water: Public
Room Sizes
Eating Area: 11X10
Office: 16X12
Recreation Room: 26X21
Bedroom 2: 18X12
Bedroom 3: 13X12
Bedroom 4: 12X12
Dining Room: 12X11
Family Room: 14X12
Kitchen: 13X12
Laundry: 25X14
Living Room: 14X12
Primary Bedroom: 20X11
Local Schools
High School: Mchenry East Campus
Middle School: Mchenry Middle School
Elementary School: Edgebrook Elementary School
School District: District 156
Listed By / Shown By
Listed By
Agency Name: Keller Williams Success Realty
Agency Phone: 815-444-6790
Shown By
Agency Title: Gambino Realtors
Agency Phone: 815-282-2222

Estimate Your Payment
Estimated Payment
$ 2,672.02 per month $1,816.47 Principal & Interest $738.92 Property Tax $116.64 Homeowner's Insurance
3220 W Lorient Drive | MLS# 12726553
This single family home located at 3220 W Lorient Drive, McHenry, IL 60050 is currently listed for sale with an asking price of $399,900. This property was built in 1988 and has 4 bedrooms and 2 full and 1 partial baths with 2276 sq. ft. W Lorient Drive is located within the District 156 school district. Search Mchenry real estate on www.gogambino.com today.