
BEDS3
BATHS1 full
SQUARE FEET1,642
MLS#202606054
STATUSPENDING
PROPERTY TYPEResidential - Single Family
SCHOOLWinnebago 323
Property Description
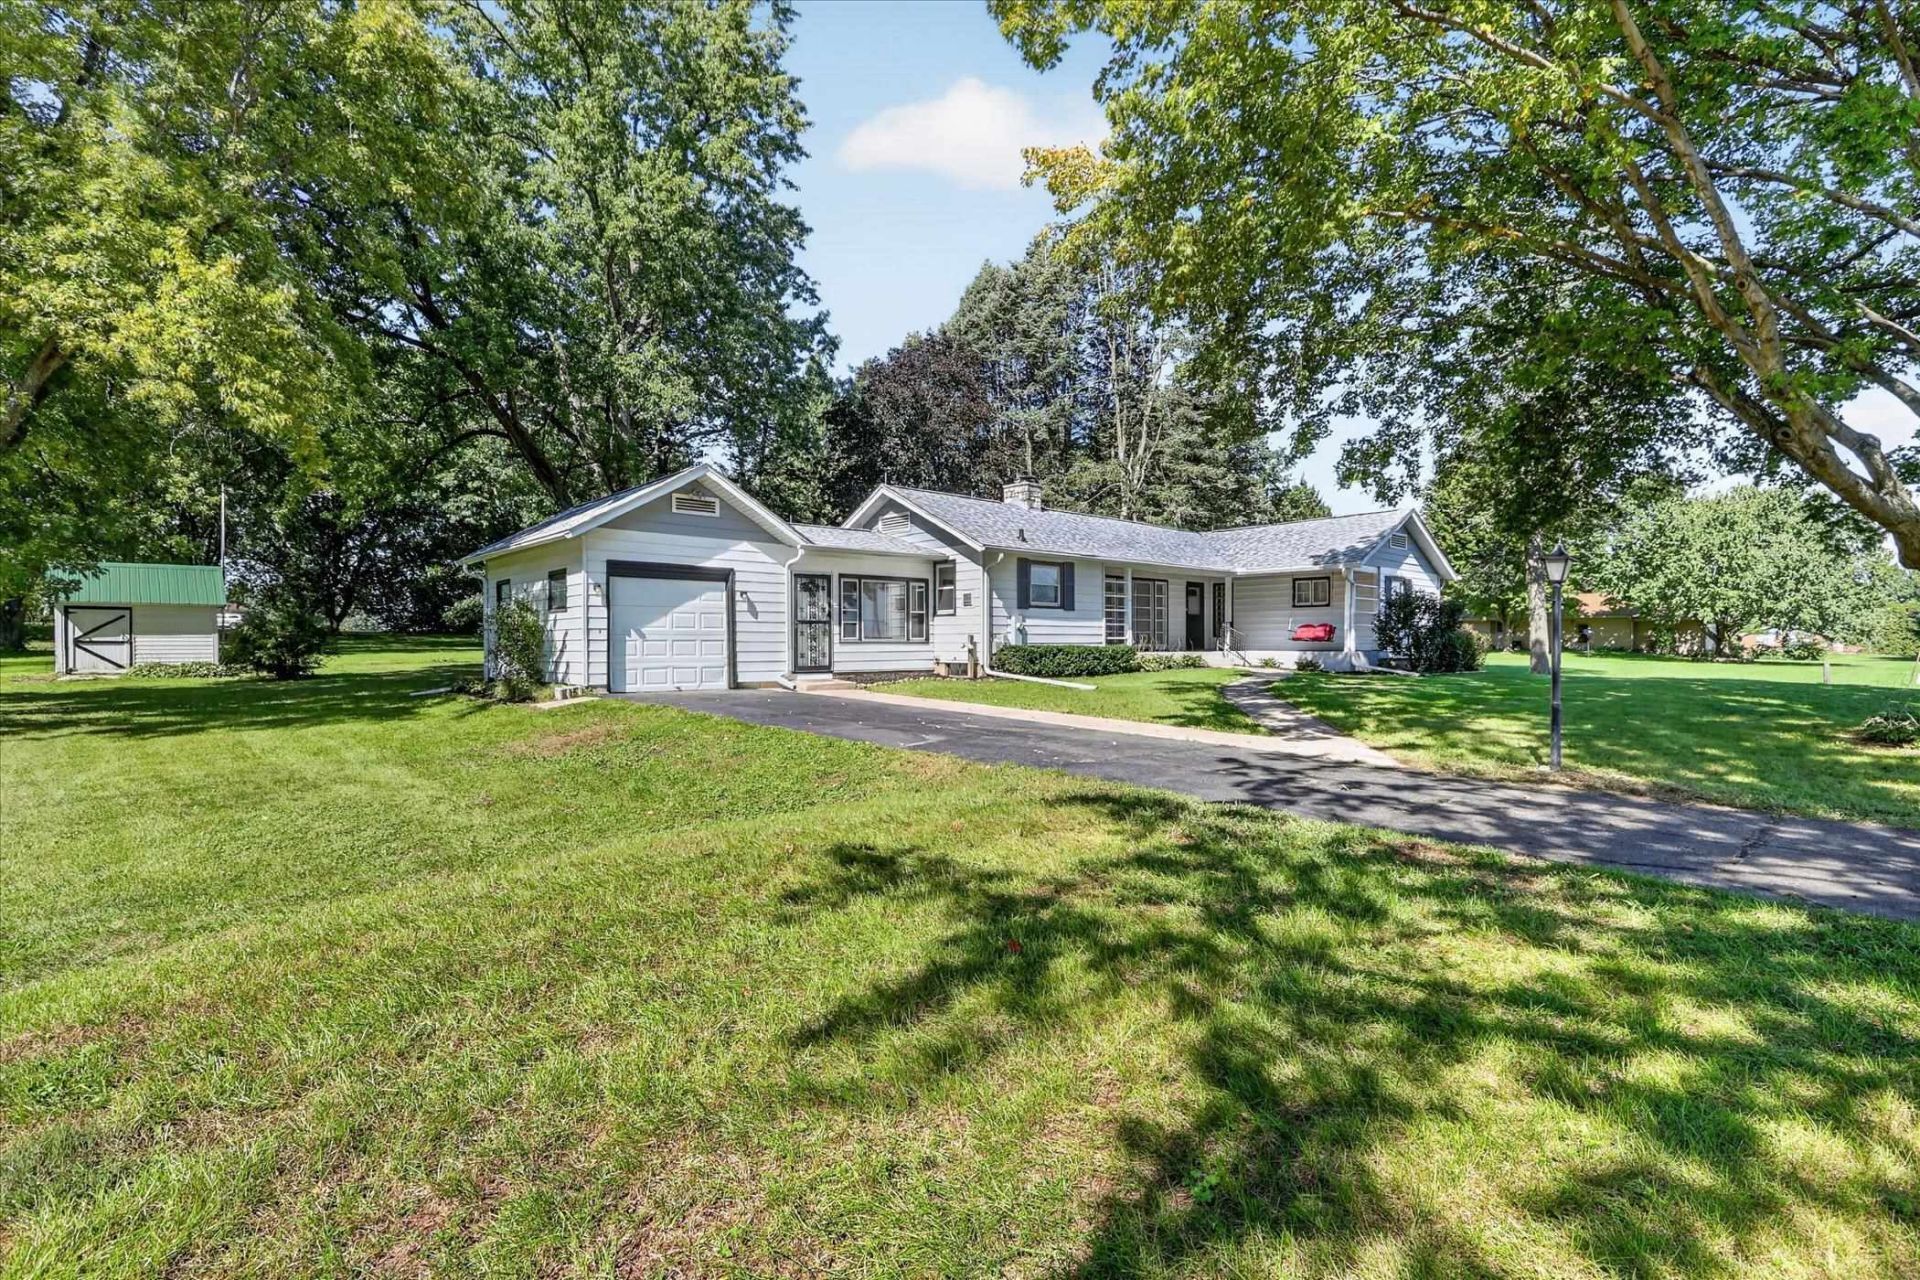
Country comforts meet everyday convenience in this inviting three-bedroom, one-bathroom home, situated on two lots totaling nearly an acre yet just minutes from town. The grounds offer room for gardening, recreation, or future ideas, and the paved driveway provides easy access. A remodeled kitchen takes center stage with quartz countertops, new appliances, and updated flooring that flows into the dining room. Hardwood flooring brings classic warmth to the remaining living areas, while the fireplace creates a welcoming place to gather. The finished breezeway adds practical space for shoes, coats, and grocery bags before they wander indoors. Downstairs, the basement provides abundant storage for seasonal dcor, tools, and household extras. Recent improvements include a roof installed in 2023 and a new water heater. Located in the Winnebago school district, this appealing property balances space, updates, and accessibility.
Property Features
Property Type: Residential - Single Family
Basement: Yes
Cooling: Central Air
Fireplaces: 1
Garage: 1
Heating: Forced Air, Natural Gas
Home Style: Ranch
Lot Size: 0.86 Acres
Roof Type: Shingle
Taxes: $5,503
Appliances
Dryer
Refrigerator
Stove/Cooktop
Sump Pump
Washer
Water Softener
Feature Descriptions
Basement: Full
Days on Site: 4
Exterior: Aluminum
General Features: Garden Shed, Main Floor Primary, Patio, Fire-Pit/Fireplace, Laundry Basement, Porch 4 Season
Land features: Country View
Sewer: Septic
Water: Well
Room Sizes
Bedroom 1: 15 X 13 Level - Main
Bedroom 2: 13 X 13.5 Level - Main
Bedroom 3: 12 X 11 Level - Main
Kitchen: 15 X 10 Level - Main
Living Room: 18 X 13 Level - Main
Dining Room: 11 X 10 Level - Main
Breezeway: 114 X 17 Level - Main
Local Schools
School District: Winnebago 323
Listed By / Shown By
Listed By
Agency Name: Black Castle Properties
Shown By
Agency Title: Gambino Realtors
Agency Phone: 815-282-2222

Estimate Your Payment
Estimated Payment
$ 1,618.25 per month $1,089.70 Principal & Interest $458.58 Property Tax $69.97 Homeowner's Insurance
3225 S Weldon Road | MLS# 202606054
This single family home located at 3225 S Weldon Road, Rockford, IL 61102 is currently listed for sale with an asking price of $239,900. This property has 3 bedrooms and 1 full baths with 1642 sq. ft. S Weldon Road is located within the Winnebago 323 school district. Search Rockford real estate on www.gogambino.com today.