
BEDS3
BATHS2 full
SQUARE FEET1,768
MLS#12801502
STATUSActive
PROPERTY TYPEResidential - Single Family
SCHOOLDistrict 10
Property Description
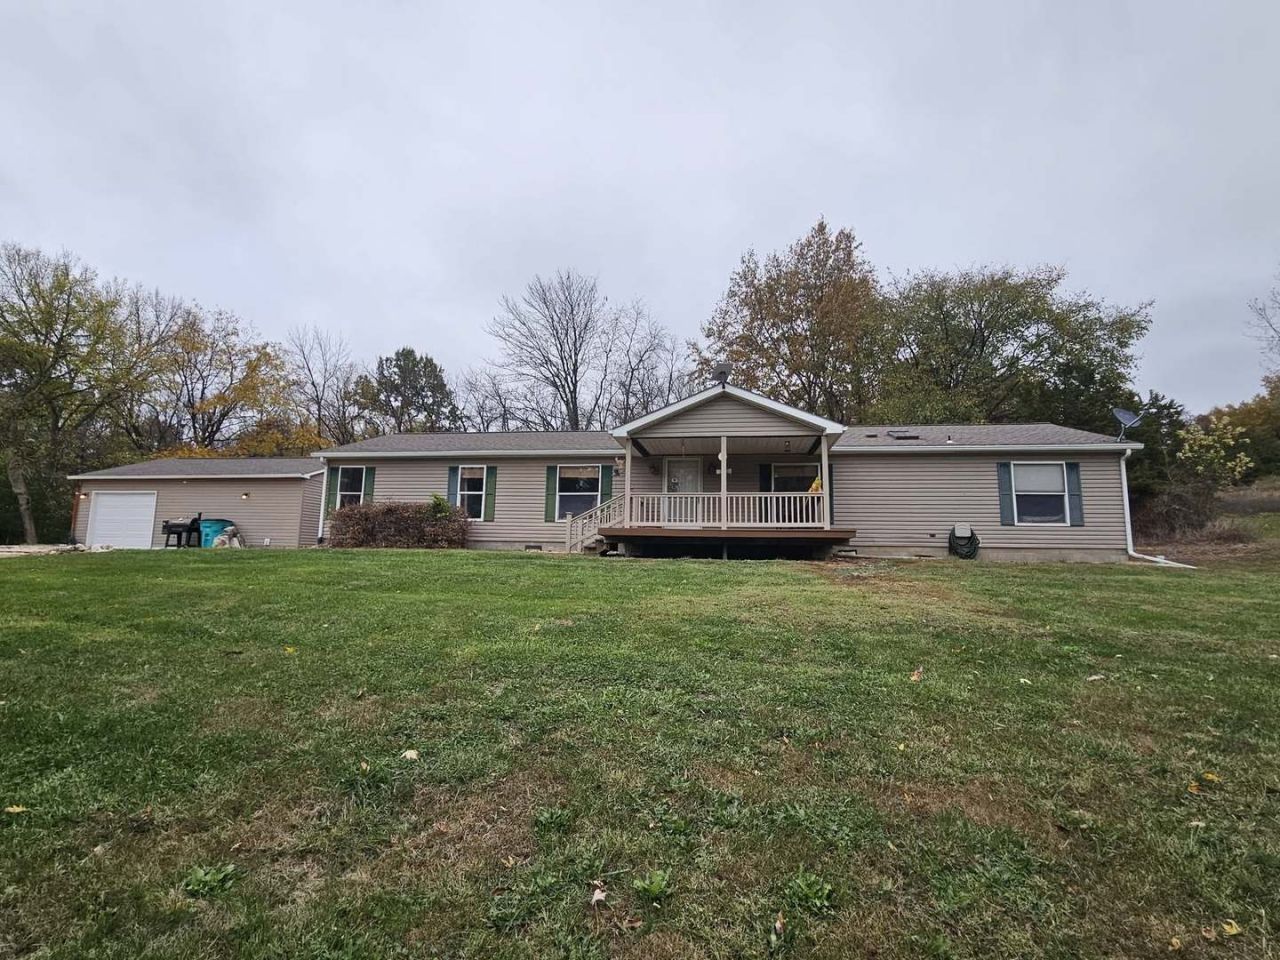
Country living with room to spread out! Welcome to 32250 Jim Town Hollow Road in Rockport, IL! Situated on approximately 2.21 acres, this spacious 3-bedroom, 2-bath manufactured home offers approximately 1,768 square feet of comfortable, single-level living, plus a dedicated office that could easily serve as a fourth bedroom, guest room, or flex space. Inside, you'll find a functional layout with an open kitchen and plenty of room for everyday living and entertaining. Step outside and enjoy the peaceful country setting, with space for gardening, outdoor activities, or simply relaxing and taking in the surroundings. One of this property's standout features is its TWO detached garages! A one-car garage and a separate two-car garage offer a combined three garage spaces, providing excellent flexibility for vehicles, recreational equipment, storage, or workshop projects. If you've been searching for a country property with acreage, versatile living space, and plenty of room for your hobbies, this could be the one! Schedule your private showing and discover all the possibilities this property has to offer!
Property Features
Property Type: Residential - Single Family
Basement: Crawl Space
Cooling: Central Air
Garage: 3
Heating: Propane
Lot Size: 2.01 Acres
Roof Type: Asphalt
Year Built: 1996
Feature Descriptions
Additional rooms: Office
Additional Structures: Second Garage
Appliances: Range, Dishwasher, Refrigerator
Association Includes: None
Dining Room: Separate
Exterior: Vinyl Siding
Lot: Irregular Lot, Wooded, Views
Lot Dimensions: 2.01
Parcel#: 6501112G
Parking: Gravel, Garage Door Opener, Yes, Garage Owned, Detached, Garage
Sewer: Septic Tank
Total Rooms: 7
Township: Rockport
Water: Public
Room Sizes
Office: 9X12
Bedroom 2: 9X12
Bedroom 3: 12X11
Dining Room: 14X12
Kitchen: 10X21
Laundry: 7X5
Living Room: 18X8
Primary Bedroom: 16X12
Local Schools
High School: Pittsfield High School
Elementary School: Pittsfield South Elementary Scho
School District: District 10
Listed By / Shown By
Listed By
Agency Name: Century 21 Broughton Team
Agency Phone: 217-224-4600
Shown By
Agency Title: Gambino Realtors
Agency Phone: 815-282-2222

Estimate Your Payment
Estimated Payment
$ 1,063.48 per month $999.31 Principal & Interest $0.00 Property Tax (data not provided by mls) $64.17 Homeowner's Insurance
32250 Jim Town Hollow Road | MLS# 12801502
This single family home located at 32250 Jim Town Hollow Road, Rockport, IL 62370 is currently listed for sale with an asking price of $220,000. This property was built in 1996 and has 3 bedrooms and 2 full baths with 1768 sq. ft. Jim Town Hollow Road is located within the District 10 school district. Search Rockport real estate on www.gogambino.com today.